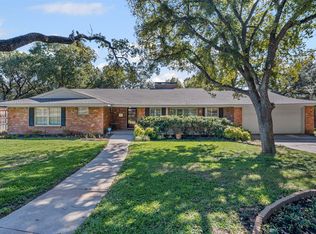
Reimagined from top to bottom! Taken down to the studs, professionally designed and ready for its new owner! One block away from Luther Lake and sitting below towering 100+ year old oak trees, this property has an extensive list of upgrades! Open Floorplan with vaulted ceilings, custom soft close cabinetry, hardwood flooring, custom closets, luxury primary bathroom with an impressive closet. A few of the upgrades include a new roof, new windows, new plumbing, new electrical wiring and lighting, new hvac, new water heaters, new driveway and sidewalks, new carport, new doors and hardware throughout. Everything has been improved and upgraded on this property! The kitchen has been thoughtfully designed with an oversized island complete with ample storage along with a scullery with extra storage and pantry. Very private primary suite with an additional on-suite on the other end of the home. This is a fantastic opportunity to move into one of the most desirable neighborhoods in Fort Worth.
Sold
Price Unknown
3936 Floyd Dr, Fort Worth, TX 76116
4beds
2,696sqft
Single Family Residence
Built in 1956
0.36 Acres Lot
$869,900 Zestimate®
$--/sqft
$3,262 Estimated rent
Home value
$869,900
$809,000 - $931,000
$3,262/mo
Zestimate® history
Owner options
List your home for rent
$3,262/mo
Rent Zestimate®
Find your next renter with Zillow Rental Manager. Plus, with online applications, you can quickly screen prospective tenants – for free.
$3,262/mo
Rent Zestimate®
Refinance and save
Refinancing to a lower rate could help reduce your monthly payments and save thousands over the life of the loan.
Explore your selling options
Work with a Zillow partner agent
Leverage their expertise and Zillow's premium Showcase listings to get your home seen by more buyers.
Get startedList with your own agent
Get your home in front of millions of buyers by listing it on Zillow.
Learn how to do itSell it yourself
Take full control of how buyers see your home on Zillow by listing For Sale by Owner (FSBO).
List your homeWhat's special
New windowsNew carportHardwood flooringNew driveway and sidewalksCustom closetsVaulted ceilingsImpressive closet
Zillow last checked:
Listing updated:
Listed by:
Mitch Hendon 0600709 817-946-8989,
Hendon Real Estate 817-946-8989,
Tony Endsley 0598289 817-235-5094,
Hendon Real Estate
Bought with:
Margaret Coulborn, 0439060
Williams Trew Real Estate
Lexi Eagle, 0849583
Williams Trew Real Estate
Source: NTREIS,MLS#: 21325999
Facts & features
Interior
Bedrooms & bathrooms
- Bedrooms: 4
- Bathrooms: 3
- Full bathrooms: 3
Primary bedroom
- Features: Closet Cabinetry, Ceiling Fan(s), Dual Sinks, En Suite Bathroom
- Level: First
- Dimensions: 15 x 22
Primary bedroom
- Features: Closet Cabinetry, Separate Shower, Walk-In Closet(s)
- Level: First
- Dimensions: 16 x 12
Bedroom
- Level: First
- Dimensions: 13 x 11
Bedroom
- Level: First
- Dimensions: 13 x 11
Breakfast room nook
- Level: First
- Dimensions: 10 x 6
Dining room
- Level: First
- Dimensions: 11 x 11
Kitchen
- Features: Breakfast Bar, Built-in Features, Pantry, Stone Counters
- Level: First
- Dimensions: 11 x 12
Laundry
- Features: Built-in Features, Stone Counters, Utility Sink
- Level: First
- Dimensions: 9 x 7
Living room
- Features: Fireplace
- Level: First
- Dimensions: 20 x 18
Heating
- Central
Cooling
- Central Air, Ceiling Fan(s)
Appliances
- Included: Some Gas Appliances, Dishwasher, Disposal, Gas Range, Gas Water Heater, Microwave, Plumbed For Gas, Tankless Water Heater, Vented Exhaust Fan
- Laundry: Washer Hookup, Dryer Hookup, ElectricDryer Hookup, Laundry in Utility Room
Features
- Built-in Features, Chandelier, Decorative/Designer Lighting Fixtures, Multiple Master Suites, Open Floorplan, Pantry, Vaulted Ceiling(s), Walk-In Closet(s)
- Flooring: Ceramic Tile, Hardwood
- Has basement: No
- Number of fireplaces: 1
- Fireplace features: Gas Starter, Masonry, Wood Burning
Interior area
- Total interior livable area: 2,696 sqft
Property
Parking
- Total spaces: 2
- Parking features: Carport
- Carport spaces: 2
Features
- Levels: One
- Stories: 1
- Patio & porch: Covered
- Exterior features: Lighting, Rain Gutters
- Pool features: None
- Fencing: Wood
Lot
- Size: 0.36 Acres
- Features: Interior Lot, Landscaped, Native Plants, Sprinkler System
Details
- Parcel number: 02414341
Construction
Type & style
- Home type: SingleFamily
- Architectural style: Ranch,Detached
- Property subtype: Single Family Residence
Materials
- Brick
- Foundation: Concrete Perimeter, Pillar/Post/Pier
- Roof: Composition
Condition
- Year built: 1956
Utilities & green energy
- Sewer: Public Sewer
- Water: Public
- Utilities for property: Sewer Available, Water Available
Green energy
- Energy efficient items: Insulation
- Water conservation: Water-Smart Landscaping
Community & HOA
Community
- Security: Carbon Monoxide Detector(s), Smoke Detector(s)
- Subdivision: Ridglea Hills Add
HOA
- Has HOA: No
Location
- Region: Fort Worth
Financial & listing details
- Tax assessed value: $529,394
- Annual tax amount: $11,589
- Date on market: 7/9/2026
- Cumulative days on market: 3 days
- Listing terms: Cash,Conventional,FHA,VA Loan
Price history
| Date | Event | Price |
|---|---|---|
| 8/11/2026 | Sold | -- |
Source: NTREIS #21325999 Report a problem | ||
| 7/20/2026 | Pending sale | $869,900$323/sqft |
Source: NTREIS #21325999 Report a problem | ||
| 7/13/2026 | Contingent | $869,900$323/sqft |
Source: NTREIS #21325999 Report a problem | ||
| 7/9/2026 | Listed for sale | $869,900+81.3%$323/sqft |
Source: NTREIS #21325999 Report a problem | ||
| 10/1/2025 | Listing removed | $479,900$178/sqft |
Source: NTREIS #21056112 Report a problem | ||
| 9/10/2025 | Listed for sale | $479,900$178/sqft |
Source: NTREIS #21056112 Report a problem | ||
Public tax history
| Year | Property taxes | Tax assessment |
|---|---|---|
| 2025 | $2,210 +0.6% | $529,394 |
| 2024 | $2,196 -43.6% | $529,394 +11.5% |
| 2023 | $3,893 -2.6% | $474,789 +19% |
| 2022 | $3,995 +0.9% | $399,138 +3.3% |
| 2021 | $3,961 +2.3% | $386,236 +10.9% |
| 2020 | $3,873 +1.2% | $348,198 +5.3% |
| 2019 | $3,828 +0.7% | $330,554 -0.1% |
| 2018 | $3,802 +2% | $330,748 +2.3% |
| 2017 | $3,729 +1.6% | $323,313 +18.3% |
| 2016 | $3,670 -2.9% | $273,345 +0.2% |
| 2015 | $3,780 | $272,700 |
| 2014 | $3,780 | $272,700 +14.2% |
| 2013 | -- | $238,700 +2.5% |
| 2012 | -- | $232,800 -2.6% |
| 2011 | -- | $239,100 -0.4% |
| 2010 | -- | $240,000 -0.5% |
| 2009 | -- | $241,200 +2.9% |
| 2008 | -- | $234,400 +23.8% |
| 2007 | -- | $189,300 +8.1% |
| 2006 | -- | $175,100 +4.2% |
| 2005 | -- | $168,000 +1.4% |
| 2004 | -- | $165,700 |
| 2003 | -- | $165,700 +18.7% |
| 2002 | -- | $139,600 +6.8% |
| 2001 | -- | $130,700 |
| 2000 | -- | $130,700 |
Find assessor info on the county website
Neighborhood: Ridglea Hills
Nearby homes
- $429,9002 bd2 ba1.8k sqft3932 Floyd Dr, Fort Worth, TX 76116Off Market
- $--3 bd2 ba2.2k sqft3940 Floyd Dr, Fort Worth, TX 76116Sold
- $828,1004 bd2 ba2.9k sqft6716 Brants Ln, Fort Worth, TX 76116Off Market
- $1,037,5003 bd4 ba3.5k sqft6720 Brants Ln, Fort Worth, TX 76116Off Market

- $505,5003 bd3 ba2.3k sqft3924 Floyd Dr, Fort Worth, TX 76116Off Market
- $--3 bd2 ba2.2k sqft6712 Brants Ln, Fort Worth, TX 76116Sold
- $548,2003 bd2 ba2.2k sqft3933 Floyd Dr, Fort Worth, TX 76116Off Market
- $671,9003 bd3 ba2.2k sqft3944 Floyd Dr, Fort Worth, TX 76116Off Market
Nearby schools
GreatSchools rating
- 5/10Ridglea Hills Elementary SchoolGrades: PK-5Distance: 0.7 mi
- 3/10Monnig Middle SchoolGrades: 6-8Distance: 0.9 mi
- 3/10Arlington Heights High SchoolGrades: 9-12Distance: 2.8 mi
Schools provided by the listing agent
- Elementary: Ridgleahil
- Middle: Monnig
- High: Arlington Heights
- District: Fort Worth ISD
Source: NTREIS. This data may not be complete. We recommend contacting the local school district to confirm school assignments for this home.
Get a cash offer in 3 minutes
Find out how much your home could sell for in as little as 3 minutes with a no-obligation cash offer.
Estimated market value
$869,900
Get a cash offer in 3 minutes
Find out how much your home could sell for in as little as 3 minutes with a no-obligation cash offer.
Estimated market value
$869,900
- Texas
- Tarrant County
- Fort Worth
- 76116
- Ridglea Hills
- 3936 Floyd Dr
