Skip main navigation
Off market
  • $284,400

    3936 Glenoak Dr NE, Louisville, OH 44641

    3beds
    1,624sqft
    SingleFamily
    Built in 1979
    0.3 Acres Lot
    $284,400 Zestimate®
    $175/sqft
    $1,966 Estimated rent

    Home value

    $284,400

    $267,000 - $301,000

    $1,966/mo

    Zestimate® history
    Loading
    Loading...

    Owner options

    List your home for rent

    $1,966/mo

    Rent Zestimate®

    Find your next renter with Zillow Rental Manager. Plus, with online applications, you can quickly screen prospective tenants – for free.

    Learn more

    $1,966/mo

    Rent Zestimate®

    Refinance and save

    $1,851/mo

    Est. payment

    Refinancing to a lower rate could help reduce your monthly payments and save thousands over the life of the loan.

    See today's rates

    $1,851/mo

    Est. payment

    Explore your selling options

    Work with a Zillow partner agent

    Leverage their expertise and Zillow's premium Showcase listings to get your home seen by more buyers.

    Get started

    List with your own agent

    Get your home in front of millions of buyers by listing it on Zillow.

    Learn how to do it

    Sell it yourself

    Take full control of how buyers see your home on Zillow by listing For Sale by Owner (FSBO).

    List your home

    What's special

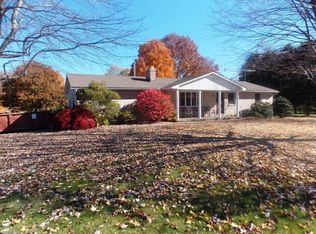
    This amazing home, set in an ideal location, is lovingly maintained inside & out! Located in Plain Local Schools, this owner-designed & Kauth custom built home showcases an open concept floor plan with beautiful solid oak woodwork. Noteworthy features include, three spacious bedrooms, new taupe laminate plank flooring on first & lower levels, new quality carpet in living room & 2nd floor hall, endless storage space on each level & a large living room with ample natural light & gas fireplace. This space flows nicely into the dining & kitchen area with windows that include power operated blinds. The dining room gives way to the covered brick sun porch that could easily be enclosed, inviting you to have coffee or meals overlooking your impeccably landscaped backyard paradise. Recent exterior updates include new vinyl siding, soffits, leaf fitters on gutters, attic insulation, exterior lighting, storm doors & Haas garage doors. Additionally, this home boasts low E window panes throughout, a Genarac generator, high efficiency furnace & air compressor in the basement workshop area that is piped up to the workspace in the over sized garage. Laundry room includes the washer, dryer & 1/2 bath is just steps away from the kitchen on the lower level before entering the basement area. Large basement could easily be finished. Wired security system, freezer in basement, workbenches & garage shelving are bonuses. You must see this to appreciate the quality! There is a 1 year Home Warranty!

    This property is not currently displayed as for sale or rent on Zillow. This may be different from what's on other websites or public sources.

    Facts & features

    Interior

    Bedrooms & bathrooms
    • Bedrooms: 3
    • Bathrooms: 3
    • Full bathrooms: 2
    • 1/2 bathrooms: 1
    Heating
    • Forced air, Gas
    Cooling
    • Central
    Appliances
    • Included: Dryer, Freezer, Garbage disposal, Microwave, Refrigerator, Washer
    Features
    • Has fireplace: Yes
    Interior area
    • Total interior livable area: 1,624 sqft

    Property

    Parking
    • Total spaces: 2
    • Parking features: Garage - Attached
    Features
    • Exterior features: Vinyl, Brick
    Lot
    • Size: 0.3 Acres
    Details
    • Parcel number: 5213053

    Construction

    Type & style
    • Home type: SingleFamily
    Materials
    • Frame
    • Roof: Asphalt
    Condition
    • Year built: 1979

    Community & HOA

    Location
    • Region: Louisville

    Financial & listing details

    • Price per square foot: $175/sqft
    • Tax assessed value: $225,300
    • Annual tax amount: $3,000

    Price history

    DateEventPrice
    10/7/2020Sold$198,900$122/sqft
    Source: MLS Now #4218199 Report a problem
    9/9/2020Pending sale$198,900$122/sqft
    Source: Cutler Real Estate #4218199 Report a problem
    9/4/2020Price change$198,900-5.2%$122/sqft
    Source: Cutler Real Estate #4218199 Report a problem
    8/26/2020Listed for sale$209,900$129/sqft
    Source: Cutler Real Estate #4218199 Report a problem

    Public tax history

    YearProperty taxesTax assessment
    2024$3,000 +8.3%$78,860 +32.7%
    2023$2,769 -0.5%$59,440
    2022$2,782 -0.4%$59,440
    2021$2,795 +30.2%$59,440 +16.2%
    2020$2,146 $51,140
    2019$2,146 $51,140
    2018$2,146 +1.3%$51,140 +8.4%
    2017$2,119 -0.3%$47,190
    2016$2,125 +3.4%$47,190
    2015$2,054 $47,190 +2.4%
    2014$2,054 +106.3%$46,100
    2013$996 $46,100
    2012-- $46,100 -15.4%
    2011-- $54,470 +0.5%
    2010-- $54,220
    2009$2,256 +20.1%--
    2008$1,878 -16.9%--
    2007$2,260 +19.3%--
    2005$1,895 -2.5%--
    2004$1,943 +1%--
    2003$1,923 +4.7%--
    2002$1,837 +15.2%--
    2001$1,595 +4.2%--
    2000$1,530 --
    Find assessor info on the county website

    Neighborhood: 44641

    Nearby schools

    GreatSchools rating
    Schools provided by the listing agent
    • District: Plain Local

    Source: The MLS. This data may not be complete. We recommend contacting the local school district to confirm school assignments for this home.

    Get a cash offer in 3 minutes
    Find out how much your home could sell for in as little as 3 minutes with a no-obligation cash offer.
    Estimated market value
    $284,400
    Get a cash offer in 3 minutes
    Find out how much your home could sell for in as little as 3 minutes with a no-obligation cash offer.
    Estimated market value
    $284,400