Butler Tarkington gem blending early 1900s character with thoughtful updates and modern conveniences. This spacious four-bedroom home features original hardwood floors, solid wood doors, and beautiful millwork throughout. Larger than it appears, the home spans four levels with both front and rear staircases, offering exceptional flexibility. The main level includes a generous entryway, oversized dining room, and welcoming living room. The updated kitchen boasts granite countertops, a walk-in pantry with new shelving (2024), and a new garbage disposal (2024). Upstairs, the ensuite primary features a walk-in shower (completely redone in 2024), a walk-in closet, and custom shelving (2024). A newly refurbished shared bathroom (2024) serves the additional bedrooms, and two upper loft spaces offer options for offices, playrooms, or guest rooms. Additional updates include a new sump pump (2025), fresh grass in the backyard (2025), and high-end front porch blinds (2023) that add comfort and privacy to the charming front porch. The full unfinished basement and walk-up attic offer abundant storage or future expansion opportunities. The fully fenced backyard includes an attached pergola and a highly sought-after detached two-car garage with additional storage. Enjoy an unbeatable location just steps from Tarkington Park, Dollar General, and Shortridge High School - plus, you're just over a mile from Newfields Art Museum, which offers free membership to residents at this address!
Sold
$330,000
3936 Graceland Ave, Indianapolis, IN 46208
4beds
2,802sqft
Residential, Single Family Residence
Built in 1909
5,227 Square Feet Lot
$335,000 Zestimate®
$118/sqft
$2,380 Estimated rent
Home value
$335,000
$312,000 - $362,000
$2,380/mo
Zestimate® history
Owner options
List your home for rent
$2,380/mo
Rent Zestimate®
Find your next renter with Zillow Rental Manager. Plus, with online applications, you can quickly screen prospective tenants – for free.
$2,380/mo
Rent Zestimate®
Refinance and save
$2,074/mo
Est. payment
Refinancing to a lower rate could help reduce your monthly payments and save thousands over the life of the loan.
$2,074/mo
Est. payment
Explore your selling options
Work with a Zillow partner agent
Leverage their expertise and Zillow's premium Showcase listings to get your home seen by more buyers.
Get startedList with your own agent
Get your home in front of millions of buyers by listing it on Zillow.
Learn how to do itSell it yourself
Take full control of how buyers see your home on Zillow by listing For Sale by Owner (FSBO).
List your homeWhat's special
Upper loft spacesDetached two-car garageHigh-end front porch blindsBeautiful millworkOversized dining roomGenerous entrywayFront and rear staircases
Zillow last checked:
Listing updated:
Listed by:
Jess Martin 317-650-8590,
Maywright Property Co.
Bought with:
Kyle Kellam
Maywright Property Co.
Source: MIBOR as distributed by MLS GRID,MLS#: 22047215
Facts & features
Interior
Bedrooms & bathrooms
- Bedrooms: 4
- Bathrooms: 3
- Full bathrooms: 2
- 1/2 bathrooms: 1
- Main level bathrooms: 1
- Main level bedrooms: 1
Primary bedroom
- Level: Upper
- Area: 143 Square Feet
- Dimensions: 13x11
Bedroom 2
- Level: Upper
- Area: 110 Square Feet
- Dimensions: 11x10
Bedroom 3
- Level: Upper
- Area: 110 Square Feet
- Dimensions: 11x10
Bedroom 4
- Level: Main
- Area: 132 Square Feet
- Dimensions: 12x11
Bonus room
- Level: Upper
- Area: 121 Square Feet
- Dimensions: 11x11
Dining room
- Level: Main
- Area: 169 Square Feet
- Dimensions: 13x13
Foyer
- Level: Main
- Area: 84 Square Feet
- Dimensions: 14x06
Kitchen
- Features: Tile-Ceramic
- Level: Main
- Area: 110 Square Feet
- Dimensions: 11x10
Living room
- Level: Main
- Area: 234 Square Feet
- Dimensions: 18x13
Loft
- Level: Upper
- Area: 72 Square Feet
- Dimensions: 09x08
Mud room
- Features: Tile-Ceramic
- Level: Main
- Area: 72 Square Feet
- Dimensions: 09x08
Heating
- Forced Air, Natural Gas
Cooling
- Central Air
Appliances
- Included: Dishwasher, Dryer, Disposal, Gas Water Heater, Gas Oven, Range Hood, Refrigerator, Washer
- Laundry: Main Level
Features
- Attic Stairway, High Ceilings, Walk-In Closet(s), Hardwood Floors, Entrance Foyer, Pantry
- Flooring: Hardwood
- Basement: Unfinished
- Attic: Permanent Stairs
Interior area
- Total structure area: 2,802
- Total interior livable area: 2,802 sqft
- Finished area below ground: 0
Property
Parking
- Total spaces: 2
- Parking features: Detached
- Garage spaces: 2
Features
- Levels: Two
- Stories: 2
- Patio & porch: Covered, Screened
- Fencing: Fenced
Lot
- Size: 5,227 Square Feet
- Features: Sidewalks, Storm Sewer, Street Lights, Not In Subdivision, Mature Trees
Details
- Parcel number: 490614124049000801
- Horse amenities: None
Construction
Type & style
- Home type: SingleFamily
- Architectural style: Traditional
- Property subtype: Residential, Single Family Residence
Materials
- Aluminum Siding
- Foundation: Block
Condition
- Updated/Remodeled
- New construction: No
- Year built: 1909
Utilities & green energy
- Water: Public
Community & HOA
Community
- Subdivision: C E Shovers
HOA
- Has HOA: No
Location
- Region: Indianapolis
Financial & listing details
- Price per square foot: $118/sqft
- Tax assessed value: $323,200
- Annual tax amount: $2,732
- Date on market: 6/27/2025
- Cumulative days on market: 99 days
Price history
| Date | Event | Price |
|---|---|---|
| 11/17/2025 | Sold | $330,000+0%$118/sqft |
Source:  MIBOR as distributed by MLS GRID #22047215 Report a problem MIBOR as distributed by MLS GRID #22047215 Report a problem | ||
| 10/3/2025 | Pending sale | $329,900$118/sqft |
Source: MIBOR as distributed by MLS GRID #22047215 Report a problem | ||
| 9/8/2025 | Price change | $329,900-1.5%$118/sqft |
Source: MIBOR as distributed by MLS GRID #22047215 Report a problem | ||
| 9/2/2025 | Price change | $335,000-1.2%$120/sqft |
Source: MIBOR as distributed by MLS GRID #22047215 Report a problem | ||
| 8/18/2025 | Price change | $339,000-0.3%$121/sqft |
Source: MIBOR as distributed by MLS GRID #22047215 Report a problem | ||
| 8/5/2025 | Price change | $340,000-1.4%$121/sqft |
Source: MIBOR as distributed by MLS GRID #22047215 Report a problem | ||
| 7/12/2025 | Price change | $345,000-1.4%$123/sqft |
Source: MIBOR as distributed by MLS GRID #22047215 Report a problem | ||
| 6/27/2025 | Listed for sale | $349,900+16.7%$125/sqft |
Source: MIBOR as distributed by MLS GRID #22047215 Report a problem | ||
| 1/4/2023 | Listing removed | -- |
Source:  Engel & Volkers Report a problem Engel & Volkers Report a problem | ||
| 12/7/2022 | Pending sale | $299,900$107/sqft |
Source: MIBOR as distributed by MLS GRID #21890005 Report a problem | ||
| 12/3/2022 | Listed for sale | $299,900$107/sqft |
Source: MIBOR as distributed by MLS GRID #21890005 Report a problem | ||
| 12/3/2022 | Pending sale | $299,900+1.7%$107/sqft |
Source: MIBOR as distributed by MLS GRID #21890005 Report a problem | ||
| 12/2/2022 | Sold | $294,900-1.7%$105/sqft |
Source: MIBOR as distributed by MLS GRID #21890005 Report a problem | ||
| 11/3/2022 | Listed for sale | $299,900+89.8%$107/sqft |
Source: MIBOR as distributed by MLS GRID #21890005 Report a problem | ||
| 8/25/2017 | Sold | $158,000-1.2%$56/sqft |
Source: MIBOR as distributed by MLS GRID #21486984 Report a problem | ||
| 7/17/2017 | Pending sale | $159,900$57/sqft |
Source: MIBOR REALTOR Association #21486984 Report a problem | ||
| 6/14/2017 | Price change | $159,900-3%$57/sqft |
Source: MIBOR REALTOR Association #21486984 Report a problem | ||
| 5/20/2017 | Listed for sale | $164,900+816.1%$59/sqft |
Source: MIBOR REALTOR Association #21486984 Report a problem | ||
| 8/5/2015 | Sold | $18,000+200%$6/sqft |
Source: Public Record Report a problem | ||
| 8/5/2014 | Sold | $6,000$2/sqft |
Source: Public Record Report a problem | ||
Public tax history
| Year | Property taxes | Tax assessment |
|---|---|---|
| 2025 | $3,497 +5% | $323,200 +10.4% |
| 2024 | $3,330 +21.9% | $292,700 +4.2% |
| 2023 | $2,732 +22.9% | $281,000 +21.8% |
| 2022 | $2,222 +2.9% | $230,700 +19.2% |
| 2021 | $2,159 +2.7% | $193,500 +3.1% |
| 2020 | $2,102 +27.6% | $187,600 +4.4% |
| 2019 | $1,647 +18.9% | $179,700 +26.7% |
| 2018 | $1,386 -55.9% | $141,800 +9.7% |
| 2017 | $3,143 +14.2% | $129,300 +1.7% |
| 2016 | $2,753 +3.8% | $127,200 +3.7% |
| 2014 | $2,653 +83.1% | $122,700 |
| 2013 | $1,449 | $122,700 -6.8% |
| 2012 | $1,449 | $131,700 +9.9% |
| 2011 | -- | $119,800 |
| 2010 | $1,234 -4.7% | $119,800 -3% |
| 2009 | $1,296 | $123,500 -3.6% |
| 2007 | -- | $128,100 |
Find assessor info on the county website
Neighborhood: Butler-Tarkington
Nearby homes
- $270,0004 bd-- ba1.6k sqft3942 Graceland Ave, Indianapolis, IN 46208Sold
- $100,5002 bd1 ba1.8k sqft3934 Graceland Ave, Indianapolis, IN 46208Off Market
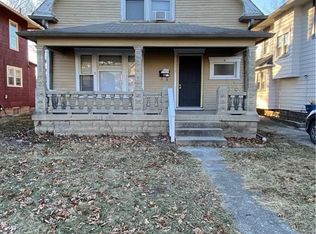
- $227,4003 bd-- ba1.4k sqft3930 Graceland Ave, Indianapolis, IN 46208Off Market
- $234,2004 bd2 ba2.1k sqft3948 Graceland Ave, Indianapolis, IN 46208Off Market
- $11,800-- bd-- ba-- sqft3948 Graceland Ave, Indianapolis, IN 46208Off Market
- $254,2002 bd2 ba2.5k sqft3926 Graceland Ave, Indianapolis, IN 46208Off Market
- $177,4002 bd1 ba2.5k sqft3926 N Graceland Ave, Indianapolis, IN 46208Off Market
- $198,0006 bd2 ba2.7k sqft3952 Graceland Ave, Indianapolis, IN 46208Off Market
Nearby schools
GreatSchools rating
- 3/10James Whitcomb Riley School 43Grades: PK-5Distance: 0.2 mi
- 4/10Cold Spring SchoolGrades: K-8Distance: 2.1 mi
- 2/10Shortridge High SchoolGrades: 9-12Distance: 0.8 mi
Get a cash offer in 3 minutes
Find out how much your home could sell for in as little as 3 minutes with a no-obligation cash offer.
Estimated market value
$335,000
Get a cash offer in 3 minutes
Find out how much your home could sell for in as little as 3 minutes with a no-obligation cash offer.
Estimated market value
$335,000
- Indiana
- Marion County
- Indianapolis
- 46208
- Butler-Tarkington
- 3936 Graceland Ave
Nearby cities
Nearby neighborhoods
Nearby zip codes
Other Indianapolis Topics
