Skip main navigation
Sold for $290,000
Street View
  • $290,000

    3936 High Chaparral Drive, Martinez, GA

    4beds
    2,418sqft
    Single Family Residence
    Built in 1999
    0.27 Acres Lot
    $343,700 Zestimate®
    $120/sqft
    $2,227 Estimated rent

    Home value

    $343,700

    $327,000 - $361,000

    $2,227/mo

    Zestimate® history
    Loading
    Loading...

    Owner options

    List your home for rent

    $2,227/mo

    Rent Zestimate®

    Find your next renter with Zillow Rental Manager. Plus, with online applications, you can quickly screen prospective tenants – for free.

    Learn more

    $2,227/mo

    Rent Zestimate®

    Refinance and save

    $1,872/mo

    Est. payment

    Refinancing to a lower rate could help reduce your monthly payments and save thousands over the life of the loan.

    See today's rates

    $1,872/mo

    Est. payment

    Explore your selling options

    Work with a Zillow partner agent

    Leverage their expertise and Zillow's premium Showcase listings to get your home seen by more buyers.

    Get started

    List with your own agent

    Get your home in front of millions of buyers by listing it on Zillow.

    Learn how to do it

    Sell it yourself

    Take full control of how buyers see your home on Zillow by listing For Sale by Owner (FSBO).

    List your home

    What's special

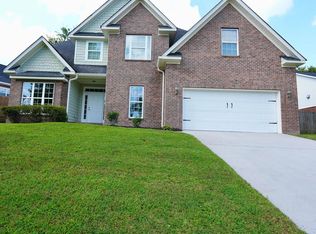
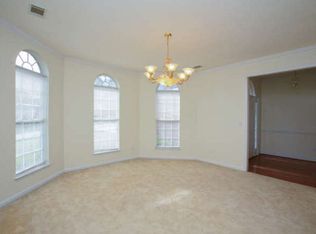
    Come view this pretty brick home with open floor plan featuring a large open kitchen with granite counter tops, stone backsplash, bar top , eat in breakfast room and stainless appliances. Formal dining room and office (or 4th bedroom) are off the foyer. Hardwood floors throughout foyer, dining, family room and office. A bright white mantel frames the gas fireplace in the family room. Large owners suite features walk in closet, private, luxury bath with jacuzzi tub, double vanity and separate shower. Upstairs you will find a huge bonus room (16x26) with built in oversized TV and surround sound for football games or family movie nights! Quaint sunroom off the kitchen overlooks private, fenced backyard. The private patio out back provides lots of space for grilling and entertaining outside. You even have an extra parking space next to the garage. Brand new hot water heater and AC unit in the bonus room. Contact me for a private tour!

    Zillow last checked:

    Listing updated:

    Listed by:

    Diane Smith 706-829-2800,

    Blanchard & Calhoun - SN

    Bought with:

    Christopher Hughes, 338384

    On The Course Realty, Llc

    Source: Hive MLS,MLS#: 98176183MLS LogoOriginating MLS: REALTORS® of Greater Augusta

    Facts & features

    Interior

    Bedrooms & bathrooms
    • Bedrooms: 4
    • Bathrooms: 2
    • Full bathrooms: 2
    Rooms
    • Room types: Dining Room, Breakfast Room, Family Room, Master Bedroom, Bedroom 2, Bedroom 3, Bedroom 4, Bonus Room
    Primary bedroom
    • Level: Main
    • Dimensions: 15 x 14
    Bedroom 2
    • Level: Main
    • Dimensions: 13 x 11
    Bedroom 3
    • Level: Main
    • Dimensions: 13 x 11
    Bedroom 4
    • Level: Main
    • Dimensions: 13 x 11
    Bonus room
    • Level: Upper
    • Dimensions: 16 x 26
    Breakfast room
    • Level: Main
    • Dimensions: 9 x 10
    Dining room
    • Level: Main
    • Dimensions: 12 x 13
    Family room
    • Level: Main
    • Dimensions: 15 x 19
    Kitchen
    • Level: Main
    • Dimensions: 13 x 16
    Heating
    • Fireplace(s), Electric, Hot Water, Natural Gas, Radiant
    Cooling
    • Central Air, Ceiling Fan(s)
    Appliances
    • Included: Built-In Microwave, Washer, Refrigerator, Range, Dryer, Disposal, Dishwasher
    • Laundry: Washer Hookup
    Features
    • Pantry, Blinds/Shades, Eat-in Kitchen
    • Flooring: Carpet, Ceramic Tile, Hardwood
    • Basement: None
    • Attic: Partially Floored
    Interior area
    • Total structure area: 2,418
    • Total interior livable area: 2,418 sqft

    Property

    Parking
    • Total spaces: 2
    • Parking features: Garage Door Opener, Garage, Parking Pad
    Accessibility
    • Accessibility features: None
    Features
    • Levels: One and One Half
    • Patio & porch: Patio, Screened
    • Fencing: Privacy,Fenced
    Lot
    • Size: 0.27 Acres
    • Dimensions: 81 x 144
    • Features: Landscaped, Sprinklers in Front, Sprinklers in Rear
    Details
    • Parcel number: 9
    • Special conditions: Standard

    Construction

    Type & style
    • Home type: SingleFamily
    • Property subtype: Single Family Residence
    Materials
    • Brick
    • Foundation: Slab
    • Roof: Composition
    Condition
    • New construction: No
    • Year built: 1999

    Utilities & green energy

    • Sewer: Public Sewer
    • Water: Public

    Community & HOA

    Community
    • Security: Smoke Detector(s)
    • Subdivision: Chaparral
    HOA
    • Has HOA: Yes
    • Amenities included: Street Lights
    • HOA fee: $100 annually
    Location
    • Region: Martinez

    Financial & listing details

    • Price per square foot: $120/sqft
    • Tax assessed value: $320,217
    • Annual tax amount: $2,905
    • Date on market: 7/14/2023
    • Listing agreement: Exclusive Right To Sell
    • Listing terms: Cash,Conventional,FHA,VA Loan

    Price history

    DateEventPrice
    11/3/2023Sold$290,000-3.3%$120/sqft
    Source: Hive MLS #98176183 Report a problem
    10/13/2023Contingent$300,000$124/sqft
    Source: REALTORS® of Greater Augusta #518045 Report a problem
    9/2/2023Price change$300,000-3.2%$124/sqft
    Source: REALTORS® of Greater Augusta #518045 Report a problem
    7/28/2023Price change$310,000-4.6%$128/sqft
    Source: REALTORS® of Greater Augusta #518045 Report a problem
    7/14/2023Listed for sale$325,000+26.5%$134/sqft
    Source: REALTORS® of Greater Augusta #518045 Report a problem
    11/19/2020Sold$257,000+2.8%$106/sqft
    Source: Hive MLS #98044408 Report a problem
    10/23/2020Pending sale$249,900$103/sqft
    Source: KELLER WILLIAMS REALTY #461940 Report a problem
    10/22/2020Listed for sale$249,900+36.2%$103/sqft
    Source: KELLER WILLIAMS REALTY #461940 Report a problem
    5/26/2005Sold$183,500$76/sqft
    Source: Public Record Report a problem

    Public tax history

    YearProperty taxesTax assessment
    2025$3,066 +5.5%$320,217 +10.4%
    2024$2,908 -7.7%$290,000 -4.5%
    2023$3,151 +8.4%$303,694 +10.9%
    2022$2,906 +3.7%$273,957 +8.6%
    2021$2,802 +10.7%$252,256 +176.5%
    2020$2,532 -0.8%$91,235 -0.4%
    2019$2,551 +2.6%$91,626 +2.6%
    2018$2,487 +2.5%$89,318 +2.9%
    2017$2,425 -2.4%$86,800 +0.9%
    2016$2,485 +4.5%$86,049 +1.8%
    2015$2,378 +5.8%$84,556 +5.6%
    2014$2,248 +1.4%$80,080 -4.6%
    2012$2,218 -5%$83,928 -3.1%
    2011$2,335 +0.9%$86,573
    2010$2,314 -4.3%$86,573 -5.4%
    2009$2,419 +7%$91,562 -1.9%
    2008$2,260 -2.9%$93,322 -2.6%
    2007$2,327 +21.1%$95,852 +17.7%
    2006$1,921 +12.3%$81,464 +10.8%
    2005$1,710 +6.6%$73,530 +5.7%
    2004$1,605 +7.8%$69,562 +0.9%
    2003$1,488 +6.3%$68,921 +5.3%
    2002$1,401 -2.2%$65,474 +0.9%
    2001$1,432 -10.5%$64,866 +1.9%
    2000$1,600 $63,658
    Find assessor info on the county website

    Neighborhood: 30907

    Nearby schools

    GreatSchools rating
    Schools provided by the listing agent
    • Elementary: Blue Ridge
    • Middle: Lakeside
    • High: Lakeside

    Source: Hive MLS. This data may not be complete. We recommend contacting the local school district to confirm school assignments for this home.

    Get pre-qualified for a loan
    At Zillow Home Loans, we can pre-qualify you in as little as 5 minutes with no impact to your credit score.

    An equal housing lender. NMLS #10287.

    Sell for more on Zillow
    Get a Zillow Showcase℠ listing at no additional cost and you could sell for .
    $343,700
    2% more
    +$6,874
    With Zillow Showcase(estimated)
    $350,574