Skip main navigation
Active
  • $269,000

    3936 Holmes St, Kansas City, MO 64110

    2beds
    1,174sqft
    : 
    Loading
    Get pre-qualified
    Single Family Residence
    Built in 1917
    3,734 Square Feet Lot
    $-- Zestimate®
    $229/sqft
    $-- HOA

    What's special

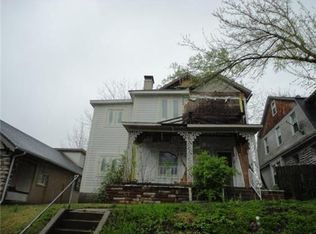

    Turnkey and absolutely darling! This beautifully updated Hyde Park bungalow blends timeless character with modern convenience in one of Kansas City's most desirable neighborhoods. The showstopper? Rare off-street parking with a brand-new detached garage—all on the highly sought-after, tree-lined Holmes Street. Enjoy peace of mind with major updates already completed, including a newer roof (main roof under five years old; dormer replaced in 2022), brand-new sewer line (2022), insulated windows, fresh exterior paint, new gutters, inspected HVAC, and A/C serviced in 2025. Inside, you'll find newer flooring, adjustable LED lighting, new ceiling fans, and a beautifully remodeled kitchen featuring timeless cabinetry, tile backsplash, stainless steel appliances, and a refrigerator that stays. A stunning French door fills the home with natural light and opens to the covered back porch, perfect for relaxing or entertaining. The main-level primary suite offers a walk-in closet and remodeled bath with a double vanity, pocket door, and resurfaced clawfoot tub that blends vintage charm with modern comfort. Upstairs, the second bedroom includes a versatile bonus space ideal for a home office or reading nook. The clean lower level offers an additional bonus room, full bath, and washer and dryer that stay. Outside, enjoy the covered front porch with cedar railings, a new privacy fence with alley access, the brand-new detached garage, and a large concrete pad for extra parking or entertaining. Location truly sets this home apart. Nestled on coveted Holmes Street in Hyde Park, you're just minutes from Gillham Park, the Country Club Plaza, Nelson-Atkins Museum of Art, local shops and restaurants, the KC Streetcar, and easy access to US-71 and the interstate. With the planned Royals stadium just a few miles away, this move-in-ready gem offers the perfect blend of historic charm, modern updates, and an unbeatable Kansas City lifestyle. Schedule your private showing today!
    3 days
    |
    652
    |
    68
    |

    Likely to sell faster than

    Zillow last checked:

    Listing updated:

    Listed by:

    Jamie Burks 913-636-1127,

    Redfin Corporation

    Source: Heartland MLS as distributed by MLS GRID,MLS#: 2630960MLS Logo

    Loading...

      Facts & features

      Interior

      Bedrooms & bathrooms
      • Bedrooms: 2
      • Bathrooms: 3
      • Full bathrooms: 3
      Primary bedroom
      • Level: First
      • Area: 150 Square Feet
      • Dimensions: 15 x 10
      Bedroom 2
      • Level: Second
      • Area: 132 Square Feet
      • Dimensions: 12 x 11
      Primary bathroom
      • Level: First
      • Area: 100 Square Feet
      • Dimensions: 10 x 10
      Bathroom 2
      • Level: Basement
      • Area: 56 Square Feet
      • Dimensions: 8 x 7
      Bathroom 3
      • Level: First
      Dining room
      • Level: First
      • Area: 120 Square Feet
      • Dimensions: 12 x 10
      Kitchen
      • Level: First
      • Area: 90 Square Feet
      • Dimensions: 10 x 9
      Living room
      • Level: First
      • Area: 140 Square Feet
      • Dimensions: 14 x 10
      Other
      • Level: Basement
      • Area: 88 Square Feet
      • Dimensions: 11 x 8
      Sitting room
      • Level: Second
      • Area: 96 Square Feet
      • Dimensions: 12 x 8
      Heating
      • Forced Air
      Cooling
      • Electric
      Appliances
      • Included: Dishwasher, Disposal, Dryer, Microwave, Refrigerator, Gas Range, Stainless Steel Appliance(s), Washer
      • Laundry: In Basement
      Features
      • Ceiling Fan(s), Custom Cabinets
      • Flooring: Vinyl, Wood
      • Basement: Full,Interior Entry,Stone/Rock
      • Has fireplace: No
      Interior area
      • Total structure area: 1,174
      • Total interior livable area: 1,174 sqft
      • Finished area above ground: 1,024
      • Finished area below ground: 150

      Property

      Parking
      • Total spaces: 1
      • Parking features: Detached, Garage Faces Rear, Off Street
      • Garage spaces: 1
      Features
      • Patio & porch: Porch
      • Fencing: Privacy
      Lot
      • Size: 3,734 Square Feet
      • Features: Level
      Details
      • Additional structures: Garage(s)
      • Parcel number: 30240051800000000

      Construction

      Type & style
      • Home type: SingleFamily
      • Architectural style: Traditional
      • Property subtype: Single Family Residence
      Materials
      • Frame
      • Roof: Composition
      Condition
      • Year built: 1917

      Utilities & green energy

      • Sewer: Public Sewer
      • Water: Public

      Community & HOA

      Community
      • Subdivision: Vanderbilt Place
      HOA
      • Has HOA: No
      Location
      • Region: Kansas City

      Financial & listing details

      • Price per square foot: $229/sqft
      • Tax assessed value: $219,170
      • Annual tax amount: $3,493
      • Date on market: 7/16/2026
      • Listing terms: Cash,Conventional,FHA
      • Ownership: Private

        Estimated market value

        Not available

        Estimated sales range

        Not available

        Not available

        Price history

        DateEventPrice
        7/16/2026Listed for sale$269,000+9.8%$229/sqft
        Source: Heartland MLS as distributed by MLS GRID #2630960 Report a problem
        12/1/2022Sold--
        Source: Heartland MLS as distributed by MLS GRID #2409505 Report a problem
        11/2/2022Pending sale$245,000$209/sqft
        Source: RE/MAX of Kansas-Missouri #2409505 Report a problem
        11/2/2022Contingent$245,000$209/sqft
        Source: Heartland MLS as distributed by MLS GRID #2409505 Report a problem
        10/23/2022Listed for sale$245,000+29.6%$209/sqft
        Source: Heartland MLS as distributed by MLS GRID #2409505 Report a problem
        4/10/2020Sold--
        Source: Heartland MLS as distributed by MLS GRID #45001_2210039 Report a problem
        3/9/2020Pending sale$189,000$161/sqft
        Source: Brookside Real Estate Co. #2210039 Report a problem
        3/4/2020Listed for sale$189,000+215.5%$161/sqft
        Source: Brookside Real Estate Co. #2210039 Report a problem
        6/22/2017Listing removed$1,350$1/sqft
        Source: Douglas J. Hannah Property Management Report a problem
        6/7/2017Listed for rent$1,350$1/sqft
        Source: Douglas J. Hannah Property Management Report a problem
        10/2/2013Sold--
        Source: Heartland MLS as distributed by MLS GRID #1847492 Report a problem
        9/13/2013Pending sale$59,900$51/sqft
        Source: Weber & Associates #1847492 Report a problem
        8/27/2013Listed for sale$59,900$51/sqft
        Source: Weber & Associates #1847492 Report a problem
        5/22/1998Sold--
        Source: Agent Provided Report a problem

        Public tax history

        YearProperty taxesTax assessment
        2025$3,493 +9.6%$41,642 +3.1%
        2024$3,187 +1%$40,375
        2023$3,156 -2.6%$40,375 +2.5%
        2022$3,240 +0.3%$39,387
        2021$3,229 +70.7%$39,387 +72.9%
        2020$1,892 +2.1%$22,785
        2019$1,852 $22,785 +17.1%
        2018$1,852 +14.7%$19,458
        2017$1,614 +6.5%$19,458 +2.6%
        2016$1,515 +1.4%$18,971 +2%
        2014$1,495 +11.8%$18,598
        2013$1,337 +0.5%$18,598 +13.4%
        2012$1,331 +0.1%$16,398
        2011$1,329 +0.9%$16,398
        2010$1,318 -3.5%$16,398
        2009$1,366 +0.5%$16,398 -4%
        2008$1,360 -0.9%$17,081
        2007$1,373 +0%$17,081
        2006$1,372 +33.5%$17,081
        2005$1,028 +0.1%$17,081 +31.1%
        2004$1,027 +14.3%$13,028
        2003$899 +0.3%$13,028 +15%
        2002$896 +11.8%$11,328
        2001$802 $11,328
        Find assessor info on the county website

        Monthly payment

        Est. payment

        Payment breakdown

        Explore the cost of this home by adjusting the details. Changes won't be saved.
        All calculations are estimates and provided by Zillow, Inc. for informational purposes only. Actual amounts may vary.
        HOA fees may include property taxes on listings classified as Co-Ops. Contact the listing agent and/or owner for fee details.
        Mortgage interest rates are dependent on a number of factors, including credit score, down payment, and repayment length. Interest rate data provided by Zillow Group Marketplace, Inc. as of 1/1/1970 from various mortgage lenders with which we have lead or other similar arrangements; the Estimated Payment is an average of those rates.
        See how much you could borrow to make a competitive offer.

        Climate risks

        Neighborhood: South Hyde Park

        Getting around

        76 / 100
        Very Walkable
        53 / 100
        Good Transit
        59 / 100
        Bikeable

        Nearby schools

        GreatSchools rating
        Schools provided by the listing agent
        • Elementary: Primitivo Garcia
        • Middle: Central
        • High: Central

        Source: Heartland MLS as distributed by MLS GRID. This data may not be complete. We recommend contacting the local school district to confirm school assignments for this home.

        A local agent can set up tours, give advice and negotiate with sellers.

        Browse local experts

        Similar homes