Skip main navigation
Off market
  • $303,100

    3936 James St, Drexel Hill, PA 19026

    3beds
    1,702sqft
    SingleFamily
    Built in 1959
    3,049 Square Feet Lot
    $303,100 Zestimate®
    $178/sqft
    $2,420 Estimated rent

    Home value

    $303,100

    $288,000 - $318,000

    $2,420/mo

    Zestimate® history
    Loading
    Loading...

    Owner options

    List your home for rent

    $2,420/mo

    Rent Zestimate®

    Find your next renter with Zillow Rental Manager. Plus, with online applications, you can quickly screen prospective tenants – for free.

    Learn more

    $2,420/mo

    Rent Zestimate®

    Refinance and save

    $2,079/mo

    Est. payment

    Refinancing to a lower rate could help reduce your monthly payments and save thousands over the life of the loan.

    See today's rates

    $2,079/mo

    Est. payment

    Explore your selling options

    Work with a Zillow partner agent

    Leverage their expertise and Zillow's premium Showcase listings to get your home seen by more buyers.

    Get started

    List with your own agent

    Get your home in front of millions of buyers by listing it on Zillow.

    Learn how to do it

    Sell it yourself

    Take full control of how buyers see your home on Zillow by listing For Sale by Owner (FSBO).

    List your home

    What's special

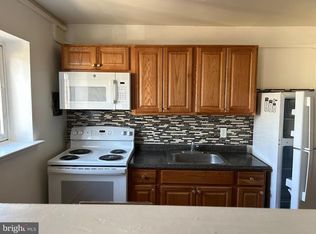
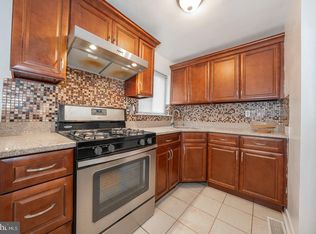
    Stunning Brick Twin Impressively Upgraded throughout Sure to Blow You Away! This home has been adored and cared for and now it is your turn. Tucked away off the beaten path, 3936 James St, is your sweet little paradise. Most Features are 2014, HVAC system 2014, Roof also 2014, Electrical, Windows. Fenced in lovely landscaped front yard with New 2018 poured Concrete Patio. Enter into the Attractive Straight -through Floor Plan with accentuating Natural Light filtering through. Gorgeous Hardwood Flooring throughout main level, Formal Living Room, Formal Dining Room, and eat-in kitchen. Granite Kitchen provides an abundance of Cabinets, Counter-space, Large Breakfast Island, Tile Glass backslash, Ceramic Flooring, Stainless appliances ; Refrigerator, Dishwasher, Stove, and Microwave. Powder Room also compliments this floor. The Basement is Beautifully Finished with Fabulous Family Room ; Great for Entertaining , Play Area. Featuring a Solid Wood Bar, Recessed Lighting and Ceramic Flooring. A separate Room for Laundry and Storage, Washer /Dryer also ceramic flooring. There is an inside rear storage garage 8'X12' (approx). Outside the Rear Driveway and Level Green Yard is perfect for Grilling, Summer evening Fun and Plentiful for Excess Private Parking. The Upper Level is Hardwood Oak Flooring Throughout. Featuring 3 Nice Sized Bedrooms , Master with Sliding Mirrored Closet, and recessed lighting. Upgraded Ceramic Bathroom 2018 w/ linen closet.Additional Features of this Happy Home are: newer windows t/o, six paneled doors t/o, ceiling fans, New Storage Shed 2019, New Patio and Fencing 2018 and much more. This Beauty will not last long !

    This property is off market, which means it's not currently listed for sale or rent on Zillow. This may be different from what's available on other websites or public sources.
    Facts & features

    Interior

    Bedrooms & bathrooms
    • Bedrooms: 3
    • Bathrooms: 2
    • Full bathrooms: 1
    • 1/2 bathrooms: 1
    Heating
    • Baseboard, Gas
    Cooling
    • Central
    Appliances
    • Included: Dishwasher, Microwave, Refrigerator, Washer
    Features
    • Ceiling Fan(s), Kitchen Island, Pantry, Recessed Lighting, Open Floorplan, Wood Floors, Combination Dining/Living, Upgraded Countertops, Combination Kitchen/Dining
    • Flooring: Tile, Carpet, Hardwood
    • Basement: Y
    Interior area
    • Total interior livable area: 1,702 sqft
    • Finished area below ground: 550

    Property

    Parking
    • Total spaces: 4
    • Parking features: Garage - Attached
    Features
    • Exterior features: Brick
    Lot
    • Size: 3,049 sqft
    Details
    • Parcel number: 16130221800
    • Special conditions: Standard

    Construction

    Type & style
    • Home type: SingleFamily
    • Architectural style: Colonial
    Materials
    • Roof: Other
    Condition
    • Year built: 1959

    Community & neighborhood

    Location
    • Region: Drexel Hill
    • Municipality: UPPER DARBY TWP

    Other

    Other facts
    • Appliances: Dishwasher, Refrigerator, Disposal, Built-in Microwave, Washer, Dryer - Gas, Stainless Steel Appliance(s), Built-In Range, Water Heater - High-Efficiency, Energy Efficient Appliances
    • InteriorFeatures: Ceiling Fan(s), Kitchen Island, Pantry, Recessed Lighting, Open Floorplan, Wood Floors, Combination Dining/Living, Upgraded Countertops, Combination Kitchen/Dining
    • HeatingYN: true
    • CoolingYN: true
    • ConstructionMaterials: Brick
    • StoriesTotal: 2
    • ArchitecturalStyle: Colonial
    • SpecialListingConditions: Standard
    • Heating: Hot Water
    • ParkingFeatures: Driveway, Off Street, On Street
    • Cooling: Central Air
    • BelowGradeFinishedArea: 550
    • Basement: Y
    • MlsStatus: ACTIVE UNDER CONTRACT
    • Municipality: UPPER DARBY TWP

    Price history

    DateEventPrice
    1/27/2023Sold$245,000+40%$144/sqft
    Source: Bright MLS #PADE2038916 Report a problem
    8/3/2020Sold$175,000$103/sqft
    Source: Public Record Report a problem
    6/13/2020Pending sale$175,000$103/sqft
    Source: Long & Foster Real Estate, Inc. #PADE519966 Report a problem
    6/12/2020Price change$175,000+3%$103/sqft
    Source: Long & Foster Real Estate, Inc. #PADE519966 Report a problem
    6/5/2020Listed for sale$169,900+25.9%$100/sqft
    Source: Long & Foster Real Estate, Inc. #PADE519966 Report a problem
    1/1/2015Sold$135,000+2.7%$79/sqft
    Source: Long & Foster Broker Feed #PADE154060_100 Report a problem
    9/11/2014Sold$131,400-2.6%$77/sqft
    Source: Public Record Report a problem
    7/17/2014Listed for sale$134,900+181%$79/sqft
    Source: CENTURY 21 Alliance #6425019 Report a problem
    2/7/2014Sold$48,000-19.9%$28/sqft
    Source: Public Record Report a problem
    12/19/2013Price change$59,900-14.3%$35/sqft
    Source: Homepath #6257528 Report a problem
    7/30/2013Listed for sale$69,900-48.2%$41/sqft
    Source: Homepath Report a problem
    6/30/2005Sold$135,000$79/sqft
    Source: Public Record Report a problem

    Public tax history

    YearProperty taxesTax assessment
    2025$5,505 +3.5%$125,770
    2024$5,319 +1%$125,770
    2023$5,269 +2.8%$125,770
    2022$5,127 $125,770
    2021$5,127 +954.9%$125,770 +41.3%
    2020$486 -91.4%$89,000
    2019$5,656 +1.2%$89,000
    2018$5,591 +1044.7%$89,000
    2017$488 $89,000
    2016$488 $89,000
    2015$488 -2%$89,000
    2014$498 +4.9%$89,000
    2013$475 +2.8%$89,000
    2012$462 +0.3%$89,000
    2011$461 $89,000
    2010$461 +7.5%$89,000
    2009$429 $89,000
    2008$429 +8.3%$89,000
    2007$396 $89,000
    2006$396 $89,000
    2005$396 $89,000
    2004$396 +8.5%$89,000
    2003$365 +7.9%$89,000
    2002$338 $89,000
    2000$338 $89,000

    Find assessor info on the county website

    Neighborhood: 19026

    Nearby schools

    GreatSchools rating
    Schools provided by the listing agent
    • Elementary: GARRETTFORD
    • Middle: DREXEL HILL
    • High: U DARBY
    • District: UPPER DARBY

    Source: The MLS. This data may not be complete. We recommend contacting the local school district to confirm school assignments for this home.

    Get a cash offer in 3 minutes
    Find out how much your home could sell for in as little as 3 minutes with a no-obligation cash offer.
    Estimated market value
    $303,100
    Get a cash offer in 3 minutes
    Find out how much your home could sell for in as little as 3 minutes with a no-obligation cash offer.
    Estimated market value
    $303,100