Discover the charm of 3936 Kincaid Terrace, a beautifully renovated home nestled in the heart of Kensington. As you step onto the welcoming front porch, envision enjoying spring evenings in this delightful space. Situated on a serene, tree-lined street in Rock Creek Palisades, this home offers two bedrooms and two full bathrooms on a generous 10,000 sq ft lot within a couple blocks of Rock View Elementary School. The renovated, open kitchen features all-new stainless steel appliances and hardwood floors, creating a warm and inviting atmosphere for culinary delights. A rear addition provides a sunlight family room with a vaulted ceiling, completing the main living areas. Both bedrooms offer spacious closets, while the primary bedroom boasts a large ensuite full bath. Step outside to a spacious deck overlooking the backyard, perfect for al fresco dining and entertaining. The expansive yard includes a shed for convenient storage and ample space for outdoor activities and gardening. Conveniently nestled between Connecticut Avenue and Beach Drive, this home offers easy access for commuting, with the Wheaton Metro and Grosvenor Metro stops each just 5 minutes away and the Beltway 10 minutes away. Nature lovers will delight in the home's proximity to Beach Drive and Rock Creek Park within walking distance. In addition, the home's location provides easy access to Kensington's Antique Row, Rockville Pike, Garrett Park, and Wheaton, providing a plethora of options for dining, shopping, and entertainment, making it a haven for convenience and leisure.
Sold for $619,500
$619,500
3936 Kincaid Ter, Kensington, MD 20895
2beds
1,032sqft
Single Family Residence
Built in 1951
10,175 Square Feet Lot
$625,400 Zestimate®
$600/sqft
$2,272 Estimated rent
Home value
$625,400
$594,000 - $657,000
$2,272/mo
Zestimate® history
Owner options
List your home for rent
$2,272/mo
Rent Zestimate®
Find your next renter with Zillow Rental Manager. Plus, with online applications, you can quickly screen prospective tenants – for free.
$2,272/mo
Rent Zestimate®
Refinance and save
$3,810/mo
Est. payment
Refinancing to a lower rate could help reduce your monthly payments and save thousands over the life of the loan.
$3,810/mo
Est. payment
Explore your selling options
Work with a Zillow partner agent
Leverage their expertise and Zillow's premium Showcase listings to get your home seen by more buyers.
Get startedList with your own agent
Get your home in front of millions of buyers by listing it on Zillow.
Learn how to do itSell it yourself
Take full control of how buyers see your home on Zillow by listing For Sale by Owner (FSBO).
List your homeWhat's special
Beach driveTree - lined streetRock creek parkBeautifully renovated homeExpansive yardHeart of kensingtonGarrett park
Zillow last checked:
Listing updated:
Listed by:
Cara Pearlman 202-641-3008,
Compass
Bought with:
Alexandra Ross, 642416
RE/MAX Realty Services
Source: Bright MLS,MLS#: MDMC2121296
Facts & features
Interior
Bedrooms & bathrooms
- Bedrooms: 2
- Bathrooms: 2
- Full bathrooms: 2
- Main level bathrooms: 2
- Main level bedrooms: 2
Rooms
- Room types: Living Room, Dining Room, Primary Bedroom, Bedroom 2, Kitchen, Laundry, Bathroom 2, Primary Bathroom
Basement
- Area: 0
Heating
- Forced Air, Natural Gas
Cooling
- Central Air, Electric
Appliances
- Included: Dryer, Washer, Cooktop, Microwave, Dishwasher, Refrigerator, Electric Water Heater
- Laundry: Has Laundry, Main Level, Laundry Room
Features
- Dining Area, Bathroom - Tub Shower, Entry Level Bedroom, Family Room Off Kitchen, Open Floorplan
- Flooring: Laminate, Wood, Tile/Brick, Ceramic Tile
- Doors: Six Panel, Double Entry, Sliding Glass
- Windows: Bay/Bow, Casement, Triple Pane Windows
- Has basement: No
- Has fireplace: No
Interior area
- Total structure area: 1,032
- Total interior livable area: 1,032 sqft
- Finished area above ground: 1,032
- Finished area below ground: 0
Property
Parking
- Parking features: On Street
- Has uncovered spaces: Yes
Accessibility
- Accessibility features: None
Features
- Levels: One
- Stories: 1
- Patio & porch: Deck, Porch
- Pool features: None
- Fencing: Partial
- Has view: Yes
- View description: Garden
Lot
- Size: 10,175 Square Feet
Details
- Additional structures: Above Grade, Below Grade
- Parcel number: 161301260128
- Zoning: R60
- Special conditions: Standard
Construction
Type & style
- Home type: SingleFamily
- Architectural style: Ranch/Rambler
- Property subtype: Single Family Residence
Materials
- Composition
- Foundation: Block
Condition
- New construction: No
- Year built: 1951
Utilities & green energy
- Sewer: Public Sewer
- Water: Public
Community & HOA
Community
- Subdivision: Rock Creek Palisades
HOA
- Has HOA: No
Location
- Region: Kensington
Financial & listing details
- Price per square foot: $600/sqft
- Tax assessed value: $440,433
- Annual tax amount: $5,693
- Date on market: 3/27/2024
- Listing agreement: Exclusive Right To Sell
- Listing terms: Cash,Conventional
- Ownership: Fee Simple
Price history
| Date | Event | Price |
|---|---|---|
| 4/25/2024 | Sold | $619,500+23.9%$600/sqft |
Source:  Bright MLS #MDMC2121296 Report a problem Bright MLS #MDMC2121296 Report a problem | ||
| 4/3/2024 | Pending sale | $500,000$484/sqft |
Source: Bright MLS #MDMC2121296 Report a problem | ||
| 3/27/2024 | Listed for sale | $500,000+306.5%$484/sqft |
Source: Bright MLS #MDMC2121296 Report a problem | ||
| 1/20/1999 | Sold | $123,000+23%$119/sqft |
Source: Public Record Report a problem | ||
| 1/5/1994 | Sold | $100,000$97/sqft |
Source: Public Record Report a problem | ||
Public tax history
| Year | Property taxes | Tax assessment |
|---|---|---|
| 2025 | $5,733 +10.5% | $496,033 +10.1% |
| 2024 | $5,186 +2.2% | $450,500 +2.3% |
| 2023 | $5,075 +6.9% | $440,433 +2.3% |
| 2022 | $4,749 +2.5% | $430,367 +2.4% |
| 2021 | $4,634 +10.2% | $420,300 +10.3% |
| 2020 | $4,205 +25.9% | $381,167 +25.8% |
| 2019 | $3,340 -0.2% | $302,900 |
| 2018 | $3,346 -0.1% | $302,900 +3.6% |
| 2017 | $3,349 +31% | $292,400 +3.7% |
| 2016 | $2,556 | $281,900 +3.9% |
| 2015 | $2,556 | $271,400 |
| 2014 | $2,556 | $271,400 |
| 2013 | -- | $271,400 -4.8% |
| 2012 | -- | $285,200 |
| 2011 | -- | $285,200 |
| 2010 | -- | $285,200 -23.4% |
| 2009 | -- | $372,290 +13.5% |
| 2008 | -- | $327,886 +13.9% |
| 2007 | -- | $287,923 +20.4% |
| 2006 | -- | $239,080 +19.5% |
| 2005 | -- | $200,112 +24.2% |
| 2004 | -- | $161,146 +31.9% |
| 2003 | -- | $122,180 +3.4% |
| 2002 | -- | $118,190 |
| 2001 | -- | $118,190 |
Find assessor info on the county website
Neighborhood: North Kensington
Nearby homes
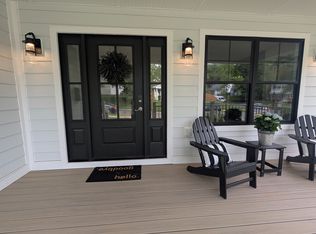
- $572,0003 bd2 ba1.8k sqft3938 Kincaid Ter, Kensington, MD 20895Off Market
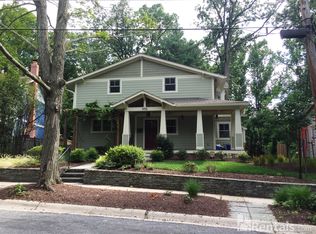
- $781,300-- bd2 ba2.2k sqft3934 Kincaid Ter, Kensington, MD 20895Off Market
- $787,4004 bd2 ba2.2k sqft3932 Kincaid Ter, Kensington, MD 20895Off Market
- $504,5003 bd2 ba1.1k sqft4000 Halsey St, Kensington, MD 20895Off Market
- $485,000-- bd1 ba1.4k sqft3929 Kincaid Ter, Kensington, MD 20895Sold
- $879,5005 bd3 ba2.5k sqft4002 Halsey St, Kensington, MD 20895Off Market
- $539,1002 bd2 ba1k sqft3931 Kincaid Ter, Kensington, MD 20895Off Market
- $460,0003 bd2 ba950 sqft3927 Kincaid Ter, Kensington, MD 20895Sold
Nearby schools
GreatSchools rating
- 4/10Rock View Elementary SchoolGrades: PK-5Distance: 0.2 mi
- 5/10Newport Mill Middle SchoolGrades: 6-8Distance: 0.7 mi
- 7/10Albert Einstein High SchoolGrades: 9-12Distance: 0.7 mi
Schools provided by the listing agent
- Elementary: Rock View
- Middle: Newport Mill
- High: Albert Einstein
- District: Montgomery County Public Schools
Source: Bright MLS. This data may not be complete. We recommend contacting the local school district to confirm school assignments for this home.
Get a cash offer in 3 minutes
Find out how much your home could sell for in as little as 3 minutes with a no-obligation cash offer.
Estimated market value
$625,400
Get a cash offer in 3 minutes
Find out how much your home could sell for in as little as 3 minutes with a no-obligation cash offer.
Estimated market value
$625,400
- Maryland
- Montgomery County
- Kensington
- 20895
- North Kensington
- 3936 Kincaid Ter
Nearby cities
Nearby neighborhoods
Nearby zip codes
Other Kensington Topics
