Original Owner, Custom Baleno Built, Tudor Inspired Home on Private, Professionally Landscaped Lot, Just Under 1 Acre in Desirable Murrysville Neighborhood! Level Walkway with New Solar Path Lighting Leads to a Welcoming, Covered Front Porch. Inside You Will Appreciate the Gorgeous Light Oak Hardwood Floors Installed in 2021 and Fresh Neutral Painted Walls That Continue Throughout the Main Level. Other Notable Quality Features Include Crown Molding, Plaster Walls, 6 Panel Solid Wood Doors, and Plaster Ceiling Medallions. The Living Room is Highlighted by a Window Ledge and Gorgeous Views, and Opens to a Dining Room with Chair Rail, Updated Lighting, and Double Windows with Yard View. The Adjacent Eat in Kitchen at the Heart of the Home Opens to a Covered Deck and Semi-Private Yard with Water Feature and Stone Patio. The Dining Area of the Kitchen Opens to a Spacious Family Room with Gorgeous Stone Fireplace, Bump-out Feature Window, Impressive Tongue & Groove Wood Wall, and Wood Ceiling Beams. The Layout Makes Hosting Large Groups a Breeze, Providing an Nice Flow for Both Indoor and Outdoor Entertaining and Relaxing. Updated Appliances Include Bosch Dishwasher, LG Gas Stove, and a Samsung Refrigerator with Bottom Freezer. Solid Surface Counters, Molded Double Sink, Fresh Tile Backsplash, and Beautiful Wood Cabinets with Unique Hardware Complete the Kitchen. The Convenient First Floor Laundry, Guest Half Bath, and Attached Garage Complete the Main Level. Find Four Spacious Bedrooms with Ample Closet Space, Including a Primary Suite with Large Walk in Closet and Private Bath with Jacuzzi Tub, Shower and Bidet, Plus a Hallway Full Bath with Double Vanity, Skylight, and Tub/Shower on the Upper Level. Need More Living Space or More Storage? The Finished Lower Level Provides a Walkout Gameroom with Neutral Carpet and Paint, and Large Unfinished Storage Room, and a Second Storage Room with Plumbing for a Future Bathroom. Extremely Well-Maintained Home is Move In Ready with New Wood Floors & Carpet in 2021, Carrier HVAC in 2019, Rear Patio 2016, and Roof 2012!
Sold for $540,000
$540,000
3936 Laurel Oak Cir, Murrysville, PA 15668
4beds
--sqft
Single Family Residence
Built in 1986
0.89 Acres Lot
$550,900 Zestimate®
$--/sqft
$3,088 Estimated rent
Home value
$550,900
$501,000 - $606,000
$3,088/mo
Zestimate® history
Owner options
List your home for rent
$3,088/mo
Rent Zestimate®
Find your next renter with Zillow Rental Manager. Plus, with online applications, you can quickly screen prospective tenants – for free.
$3,088/mo
Rent Zestimate®
Refinance and save
$3,470/mo
Est. payment
Refinancing to a lower rate could help reduce your monthly payments and save thousands over the life of the loan.
$3,470/mo
Est. payment
Explore your selling options
Work with a Zillow partner agent
Leverage their expertise and Zillow's premium Showcase listings to get your home seen by more buyers.
Get startedList with your own agent
Get your home in front of millions of buyers by listing it on Zillow.
Learn how to do itSell it yourself
Take full control of how buyers see your home on Zillow by listing For Sale by Owner (FSBO).
List your homeWhat's special
Guest half bathPrivate professionally landscaped lotAttached garageWelcoming covered front porchConvenient first floor laundryPlaster wallsBump-out feature window
Zillow last checked:
Listing updated:
Listed by:
Roxanne Humes 724-327-0123,
COLDWELL BANKER REALTY
Bought with:
Roxanne Humes
COLDWELL BANKER REALTY
Source: WPMLS,MLS#: 1741079 Originating MLS: West Penn Multi-List
Originating MLS: West Penn Multi-ListFacts & features
Interior
Bedrooms & bathrooms
- Bedrooms: 4
- Bathrooms: 3
- Full bathrooms: 2
- 1/2 bathrooms: 1
Primary bedroom
- Level: Upper
- Dimensions: 29x14
Bedroom 2
- Level: Upper
- Dimensions: 14x11
Bedroom 3
- Level: Upper
- Dimensions: 12x12
Bedroom 4
- Level: Upper
- Dimensions: 12x11
Dining room
- Level: Main
- Dimensions: 13x12
Entry foyer
- Level: Main
- Dimensions: 13x11
Family room
- Level: Main
- Dimensions: 21x13
Game room
- Level: Lower
- Dimensions: 26x22
Kitchen
- Level: Main
- Dimensions: 20x13
Laundry
- Level: Main
- Dimensions: 11x6
Living room
- Level: Main
- Dimensions: 18x13
Heating
- Forced Air, Gas
Cooling
- Central Air, Electric
Appliances
- Included: Some Gas Appliances, Convection Oven, Dryer, Dishwasher, Disposal, Microwave, Refrigerator, Stove, Washer
Features
- Jetted Tub, Pantry, Window Treatments
- Flooring: Ceramic Tile, Hardwood, Carpet
- Windows: Multi Pane, Screens, Window Treatments
- Basement: Finished,Rec/Family Area,Walk-Out Access
- Number of fireplaces: 1
- Fireplace features: Gas, Family/Living/Great Room
Property
Parking
- Total spaces: 2
- Parking features: Attached, Garage, Garage Door Opener
- Has attached garage: Yes
Features
- Levels: Two
- Stories: 2
- Pool features: None
- Has spa: Yes
Lot
- Size: 0.89 Acres
- Dimensions: 298 x 270 x 110 x 161
Details
- Parcel number: 4906130002
Construction
Type & style
- Home type: SingleFamily
- Architectural style: Colonial,Two Story
- Property subtype: Single Family Residence
Materials
- Brick, Other
- Roof: Asphalt
Condition
- Resale
- Year built: 1986
Utilities & green energy
- Sewer: Public Sewer
- Water: Public
Community & HOA
Location
- Region: Murrysville
Financial & listing details
- Tax assessed value: $58,010
- Annual tax amount: $9,072
- Date on market: 2/26/2026
Price history
| Date | Event | Price |
|---|---|---|
| 3/31/2026 | Sold | $540,000-0.9% |
Source:  WPMLS #1741079 Report a problem WPMLS #1741079 Report a problem | ||
| 3/31/2026 | Pending sale | $545,000 |
Source: WPMLS #1741079 Report a problem | ||
| 3/9/2026 | Contingent | $545,000 |
Source: WPMLS #1741079 Report a problem | ||
| 2/26/2026 | Listed for sale | $545,000-0.9% |
Source: WPMLS #1741079 Report a problem | ||
| 1/21/2026 | Listing removed | $550,000 |
Source: WPMLS #1735221 Report a problem | ||
| 1/13/2026 | Price change | $550,000-4.3% |
Source: WPMLS #1735221 Report a problem | ||
| 12/24/2025 | Listed for sale | $575,000 |
Source: WPMLS #1735221 Report a problem | ||
Public tax history
| Year | Property taxes | Tax assessment |
|---|---|---|
| 2024 | $8,840 +7.4% | $58,010 |
| 2023 | $8,232 +1.4% | $58,010 |
| 2022 | $8,116 +4.3% | $58,010 |
| 2021 | $7,781 +2.3% | $58,010 |
| 2020 | $7,605 | $58,010 |
| 2019 | $7,605 +3.4% | $58,010 |
| 2018 | $7,353 +2.2% | $58,010 |
| 2017 | $7,195 +2% | $58,010 |
| 2016 | $7,051 | $58,010 |
| 2015 | $7,051 +0.7% | $58,010 |
| 2014 | $7,003 | $58,010 |
| 2013 | $7,003 +0.8% | $58,010 |
| 2012 | $6,945 | $58,010 |
| 2011 | $6,945 +1.7% | $58,010 |
| 2010 | $6,829 +1.5% | $58,010 |
| 2009 | $6,730 +0.9% | $58,010 |
| 2008 | $6,672 +0.4% | $58,010 |
| 2007 | $6,643 +0.9% | $58,010 |
| 2006 | $6,585 +2.7% | $58,010 |
| 2005 | $6,411 +8.9% | $58,010 |
| 2004 | $5,889 +7.2% | $58,010 |
| 2003 | $5,493 +1.5% | $58,010 |
| 2002 | $5,412 +2.2% | $58,010 |
| 2000 | $5,296 | $58,010 |
Find assessor info on the county website
Neighborhood: 15668
Nearby homes
- $426,200-- bd-- ba-- sqft3938 Laurel Oak Cir, Murrysville, PA 15668Off Market
- $661,4184 bd4 ba3.1k sqft3932 Laurel Oak Cir, Murrysville, PA 15668Sold
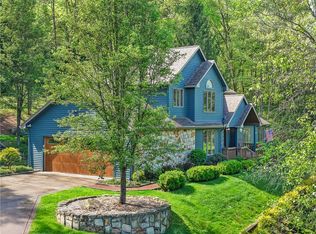
- $450,700-- bd-- ba-- sqft3933 Laurel Oak Cir, Murrysville, PA 15668Off Market
- $554,8004 bd3 ba-- sqft3940 Laurel Oak Cir, Murrysville, PA 15668Off Market
- $433,4003 bd3 ba-- sqft3931 Laurel Oak Cir, Murrysville, PA 15668Off Market
- $434,700-- bd-- ba-- sqft3935 Laurel Oak Cir, Murrysville, PA 15668Off Market
- $462,000-- bd-- ba-- sqft3937 Laurel Oak Cir, Murrysville, PA 15668Off Market
- $509,0004 bd4 ba2.6k sqft3942 Laurel Oak Cir, Murrysville, PA 15668Off Market
Nearby schools
GreatSchools rating
- NAFranklin Regional Primary SchoolGrades: K-2Distance: 1.6 mi
- 6/10Franklin Regional Middle SchoolGrades: 6-8Distance: 2.6 mi
- 8/10Franklin Regional Senior High SchoolGrades: 9-12Distance: 2.5 mi
Schools provided by the listing agent
- District: Franklin Regional
Source: WPMLS. This data may not be complete. We recommend contacting the local school district to confirm school assignments for this home.


Get pre-qualified for a loan
At Zillow Home Loans, we can pre-qualify you in as little as 5 minutes with no impact to your credit score.An equal housing lender. NMLS #10287.
Sell for more on Zillow
Get a Zillow Showcase℠ listing at no additional cost and you could sell for .
$550,900
2% more
+$11,018
With Zillow Showcase(estimated)
$561,918
- Pennsylvania
- Westmoreland County
- Murrysville
- 15668
- 3936 Laurel Oak Cir
Nearby cities
Nearby zip codes
Other Murrysville Topics
