Skip main navigation
Sold for $318,000
  • $318,000

    3936 Lowndes Ave, Baltimore, MD 21218

    5beds
    1,818sqft
    Single Family Residence
    Built in 1920
    5,400 Square Feet Lot
    $319,000 Zestimate®
    $175/sqft
    $2,573 Estimated rent

    Home value

    $319,000

    $278,000 - $367,000

    $2,573/mo

    Zestimate® history
    Loading
    Loading...

    Owner options

    List your home for rent

    $2,573/mo

    Rent Zestimate®

    Find your next renter with Zillow Rental Manager. Plus, with online applications, you can quickly screen prospective tenants – for free.

    Learn more

    $2,573/mo

    Rent Zestimate®

    Refinance and save

    $2,093/mo

    Est. payment

    Refinancing to a lower rate could help reduce your monthly payments and save thousands over the life of the loan.

    See today's rates

    $2,093/mo

    Est. payment

    Explore your selling options

    Work with a Zillow partner agent

    Leverage their expertise and Zillow's premium Showcase listings to get your home seen by more buyers.

    Get started

    List with your own agent

    Get your home in front of millions of buyers by listing it on Zillow.

    Learn how to do it

    Sell it yourself

    Take full control of how buyers see your home on Zillow by listing For Sale by Owner (FSBO).

    List your home

    What's special

    Cozy fireplaceStylish backsplashSprawling quartz countertopsAbundant cabinet spaceDedicated dining spaceMagazine-worthy gourmet kitchenCovered front porch
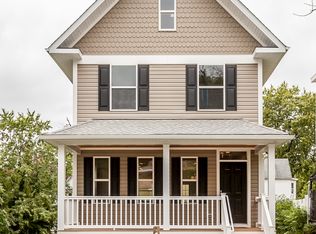
    This is the one! 3936 Lowndes Ave is a charming, detached home offering 5 spacious bedrooms, 4 finished levels renovated between 2025 and 2026, an estimated 1,818 square feet of living space, a thoughtful layout conducive to a variety of living situations, an abundance of outdoor space, and even the opportunity to add off-street parking, accessible from the ultra-wide rear alley! As you approach your new home, you’ll be delighted by the covered front porch – imagine savoring your morning coffee here or unwinding with a glass of wine in the evening. Step inside and prepare to fall in love! The living room is warm and welcoming with its cozy fireplace and new LVP flooring that flows seamlessly throughout the main level. A dedicated dining space sits adjacent to the magazine-worthy gourmet kitchen, which boasts abundant cabinet space, sprawling quartz countertops, a stylish backsplash, brand new stainless steel appliances, and a show-stopping center island with space to add stools! A convenient half bathroom completes this level. Upstairs, the second floor features a spacious Primary Suite with its own private, spa-like full bathroom, a well-appointed full hall bathroom, and a sizable front bedroom with a beautiful bay window. The third level adds two additional bedrooms, while the finished basement offers exceptional versatility with a separate suite featuring living space, a true fifth bedroom, full bathroom, laundry facilities, and access from both the interior and exterior – perfect for an in-law suite, guest quarters, roommate setup, or your own private retreat. Not sure how to use five bedrooms? Imagine the walk-in closet, home office, home gym, library, or craft room you’ve been dreaming of! Outside, enjoy the welcoming front porch and a large backyard ideal for spring gatherings and yard games. Street parking is easy, and the wide rear alley makes adding a rear parking pad a real possibility. This home checks boxes you didn’t even know you had! What are you waiting for? Schedule your showing today!

    Zillow last checked:

    Listing updated:

    Listed by:

    Jamie Koehler 443-604-5875,

    Cummings & Co. Realtors

    Bought with:

    Bill Magruder, 68074

    Long & Foster Real Estate, Inc.

    Source: Bright MLS,MLS#: MDBA2206202MLS Logo

    Facts & features

    Interior

    Bedrooms & bathrooms
    • Bedrooms: 5
    • Bathrooms: 4
    • Full bathrooms: 3
    • 1/2 bathrooms: 1
    • Main level bathrooms: 1
    Primary bedroom
    • Level: Upper
    Bedroom 2
    • Level: Upper
    Bedroom 3
    • Level: Upper
    Bedroom 4
    • Level: Upper
    Bedroom 5
    • Level: Lower
    Primary bathroom
    • Level: Upper
    Bathroom 2
    • Level: Upper
    Bathroom 3
    • Level: Lower
    Den
    • Level: Lower
    Dining room
    • Level: Main
    Half bath
    • Level: Main
    Kitchen
    • Level: Main
    Laundry
    • Level: Lower
    Living room
    • Level: Main
    Heating
    • Forced Air, Natural Gas
    Cooling
    • Central Air, Electric
    Appliances
    • Included: Microwave, Dishwasher, Disposal, Exhaust Fan, Oven/Range - Gas, Refrigerator, Stainless Steel Appliance(s), Water Heater, Electric Water Heater
    • Laundry: In Basement, Hookup, Washer/Dryer Hookups Only, Laundry Room
    Features
    • Bathroom - Stall Shower, Bathroom - Tub Shower, Breakfast Area, Ceiling Fan(s), Combination Kitchen/Dining, Crown Molding, Dining Area, Family Room Off Kitchen, Open Floorplan, Eat-in Kitchen, Kitchen - Gourmet, Kitchen Island, Kitchen - Table Space, Primary Bath(s), Recessed Lighting, Upgraded Countertops, Bathroom - Walk-In Shower, High Ceilings, Dry Wall
    • Doors: Six Panel
    • Windows: Bay/Bow
    • Basement: Partial,Heated,Improved,Interior Entry,Exterior Entry,Partially Finished,Rear Entrance,Walk-Out Access,Windows
    • Number of fireplaces: 1
    Interior area
    • Total structure area: 1,818
    • Total interior livable area: 1,818 sqft
    • Finished area above ground: 1,359
    • Finished area below ground: 459

    Property

    Parking
    • Parking features: On Street
    • Has uncovered spaces: Yes
    Accessibility
    • Accessibility features: None
    Features
    • Levels: Four
    • Stories: 4
    • Patio & porch: Porch
    • Exterior features: Lighting, Rain Gutters, Sidewalks
    • Pool features: None
    • Has view: Yes
    • View description: Garden
    Lot
    • Size: 5,400 sqft
    • Features: Front Yard, Interior Lot, Rear Yard, SideYard(s), Middle Of Block
    Details
    • Additional structures: Above Grade, Below Grade
    • Parcel number: 0309013920 011
    • Zoning: R-5
    • Special conditions: Standard

    Construction

    Type & style
    • Home type: SingleFamily
    • Architectural style: Colonial
    • Property subtype: Single Family Residence
    Materials
    • Concrete
    • Foundation: Other
    Condition
    • Excellent
    • New construction: No
    • Year built: 1920
    • Major remodel year: 2026

    Utilities & green energy

    • Sewer: Public Sewer
    • Water: Public

    Community & neighborhood

    Security
    • Security features: Carbon Monoxide Detector(s), Smoke Detector(s), Main Entrance Lock
    Location
    • Region: Baltimore
    • Subdivision: Pen Lucy
    • Municipality: Baltimore City

    Other

    Other facts
    • Listing agreement: Exclusive Right To Sell
    • Ownership: Fee Simple

    Price history

    DateEventPrice
    4/29/2026Sold$318,000-2.2%$175/sqft
    Source: Bright MLS #MDBA2206202 Report a problem
    3/22/2026Pending sale$325,000$179/sqft
    Source: Bright MLS #MDBA2206202 Report a problem
    3/13/2026Listed for sale$325,000+132.1%$179/sqft
    Source: Bright MLS #MDBA2206202 Report a problem
    7/9/2024Sold$140,000+45.1%$77/sqft
    Source: Public Record Report a problem
    6/16/2020Sold$96,500+28.8%$53/sqft
    Source: Public Record Report a problem
    3/9/2020Sold$74,900-10.4%$41/sqft
    Source: Public Record Report a problem
    11/12/2019Pending sale$83,600$46/sqft
    Source: CENTURY 21 Downtown #MDBA473880 Report a problem
    7/26/2019Price change$83,600-12%$46/sqft
    Source: CENTURY 21 Downtown #MDBA473880 Report a problem
    6/21/2019Listed for sale$95,000-3.7%$52/sqft
    Source: Century 21 Downtown #MDBA473880 Report a problem
    12/14/2017Sold$98,628$54/sqft
    Source: Public Record Report a problem

    Public tax history

    YearProperty taxesTax assessment
    2025-- $87,200
    2024$2,058 $87,200
    2023$2,058 -8.6%$87,200 -8.6%
    2022$2,251 $95,400
    2021$2,251 $95,400
    2020$2,251 -1.1%$95,400 -1.1%
    2019$2,277 $96,500
    2018$2,277 $96,500
    2017$2,277 +67.3%$96,500
    2016$1,362 $96,500 +0%
    2015$1,362 $96,467 +0%
    2014$1,362 $96,433 +0%
    2013-- $96,400
    2012-- $96,400
    2011-- $96,400 -2.8%
    2010-- $99,160 +17.6%
    2009-- $84,320 +21.4%
    2008-- $69,480 +27.2%
    2007-- $54,640 +7.8%
    2006-- $50,702 +8.4%
    2005-- $46,766 +9.2%
    2004-- $42,830 +0.9%
    2003-- $42,450 +0.9%
    2002-- $42,070 +0.9%
    2001-- $41,690

    Find assessor info on the county website

    Neighborhood: Pen Lucy

    Nearby schools

    GreatSchools rating
    Schools provided by the listing agent
    • District: Baltimore City Public Schools

    Source: Bright MLS. This data may not be complete. We recommend contacting the local school district to confirm school assignments for this home.

    Get a cash offer in 3 minutes
    Find out how much your home could sell for in as little as 3 minutes with a no-obligation cash offer.
    Estimated market value
    $319,000
    Get a cash offer in 3 minutes
    Find out how much your home could sell for in as little as 3 minutes with a no-obligation cash offer.
    Estimated market value
    $319,000