Now Presenting 3936 N Claremont: A 1928 Chicago brick 2 flat converted into an ultra-rare four-level single-family home in the Bell school district. Sitting on a 30-wide corner lot, this one-of-a-kind home features 5 bedrooms, 4.1 bathrooms, a 2.5-car garage & tons of outdoor space. Masterfully curated as a 100% custom home built by an end user for an end user with impeccable design throughout and a utilitarian floor plan. This is a large home that caters to a variety of lifestyles and family sizes. The second level features three bedrooms, two full bathrooms, an office, and a laundry room with cabinetry, a folding table, & slop sink. The top level features an enormous primary suite with a sitting area, a sun room planned for yoga/green space, and an east-facing deck with pedestal pavers. Main level features a dedicated dining room, centerpiece kitchen with Silver Birch Cabinetry, Wolf & Subzero paneled appliances, and a massive Italian Marble island. Extensive built-out pantry, custom mudroom & bifold accordion glass door wall system with clean sight lines to the back yard. Lower level features a family room, heated floors throughout, a home water filtration system, a fifth bedroom & fourth full bathroom. Just completing now in 2026 with too many features to list - including limestone front steps with snow melt, a dumbwaiter to all levels, 400 AMP service, Marvin Elevate windows (alley side and front feature laminated unbreakable glass), wired for Cat 6, 7 wide plank white oak flooring, Not a cookie cutter spec home - perfect for a buyer who wants historic charm with state of the art finishes on an incredible block.
Closed
$2,125,000
3936 N Claremont Ave, Chicago, IL 60618
5beds
--sqft
Single Family Residence
Built in 1927
3,750 Square Feet Lot
$2,126,500 Zestimate®
$--/sqft
$5,888 Estimated rent
Home value
$2,126,500
$1.94M - $2.34M
$5,888/mo
Zestimate® history
Owner options
List your home for rent
$5,888/mo
Rent Zestimate®
Find your next renter with Zillow Rental Manager. Plus, with online applications, you can quickly screen prospective tenants – for free.
$5,888/mo
Rent Zestimate®
Refinance and save
$12,508/mo
Est. payment
Refinancing to a lower rate could help reduce your monthly payments and save thousands over the life of the loan.
$12,508/mo
Est. payment
Explore your selling options
Work with a Zillow partner agent
Leverage their expertise and Zillow's premium Showcase listings to get your home seen by more buyers.
Get startedList with your own agent
Get your home in front of millions of buyers by listing it on Zillow.
Learn how to do itSell it yourself
Take full control of how buyers see your home on Zillow by listing For Sale by Owner (FSBO).
List your homeWhat's special
Extensive built-out pantryImpeccable design throughoutUtilitarian floor planMassive italian marble islandTons of outdoor spaceDumbwaiter to all levelsHome water filtration system
Zillow last checked:
Listing updated:
Listed by:
Marc Zale 773-466-7150,
Compass
Bought with:
Mitir Patel
Essex 312, LLC
Source: MRED as distributed by MLS GRID,MLS#: 12656671
Facts & features
Interior
Bedrooms & bathrooms
- Bedrooms: 5
- Bathrooms: 5
- Full bathrooms: 4
- 1/2 bathrooms: 1
Rooms
- Room types: Pantry, Bedroom 5, Office, Recreation Room
Primary bedroom
- Features: Bathroom (Full)
- Level: Third
- Area: 272 Square Feet
- Dimensions: 17X16
Bedroom 2
- Level: Second
- Area: 195 Square Feet
- Dimensions: 13X15
Bedroom 3
- Level: Second
- Area: 187 Square Feet
- Dimensions: 17X11
Bedroom 4
- Level: Second
- Area: 209 Square Feet
- Dimensions: 19X11
Bedroom 5
- Level: Basement
- Area: 143 Square Feet
- Dimensions: 13X11
Dining room
- Level: Main
- Area: 168 Square Feet
- Dimensions: 12X14
Kitchen
- Features: Kitchen (Island)
- Level: Main
- Area: 272 Square Feet
- Dimensions: 16X17
Laundry
- Level: Second
- Area: 77 Square Feet
- Dimensions: 7X11
Living room
- Level: Main
- Area: 357 Square Feet
- Dimensions: 17X21
Office
- Level: Second
- Area: 84 Square Feet
- Dimensions: 12X7
Pantry
- Level: Main
- Area: 70 Square Feet
- Dimensions: 7X10
Recreation room
- Level: Basement
- Area: 620 Square Feet
- Dimensions: 31X20
Heating
- Natural Gas, Electric
Cooling
- Central Air
Appliances
- Included: Range, Microwave, Dishwasher, Refrigerator, Washer, Dryer, Cooktop
Features
- Doors: French Doors
- Basement: Finished,Full
Interior area
- Total structure area: 0
Property
Parking
- Total spaces: 2.5
- Parking features: Yes, Garage Owned, Detached, Garage
- Garage spaces: 2.5
Accessibility
- Accessibility features: No Disability Access
Features
- Patio & porch: Deck
Lot
- Size: 3,750 Square Feet
- Dimensions: 30 x 125
Details
- Parcel number: 14191000150000
- Special conditions: None
Construction
Type & style
- Home type: SingleFamily
- Property subtype: Single Family Residence
Materials
- Brick
Condition
- New construction: No
- Year built: 1927
- Major remodel year: 2026
Utilities & green energy
- Sewer: Septic Tank
- Water: Lake Michigan
Community & HOA
HOA
- Services included: None
Location
- Region: Chicago
Financial & listing details
- Tax assessed value: $1,450,000
- Annual tax amount: $27,624
- Date on market: 6/22/2026
- Listing terms: Conventional
- Ownership: Fee Simple
Price history
| Date | Event | Price |
|---|---|---|
| 7/1/2026 | Sold | $2,125,000-7.6% |
Source:  MRED as distributed by MLS GRID #12656671 Report a problem MRED as distributed by MLS GRID #12656671 Report a problem | ||
| 6/22/2026 | Contingent | $2,299,000 |
Source: MRED as distributed by MLS GRID #12656671 Report a problem | ||
| 6/22/2026 | Listed for sale | $2,299,000+296.4% |
Source: MRED as distributed by MLS GRID #12656671 Report a problem | ||
| 9/24/2021 | Sold | $580,000-7.2% |
Source: MRED as distributed by MLS GRID #11098187 Report a problem | ||
| 8/25/2021 | Contingent | $625,000 |
Source: MRED as distributed by MLS GRID #11098187 Report a problem | ||
| 7/22/2021 | Price change | $625,000-3.7% |
Source: MRED as distributed by MLS GRID #11098187 Report a problem | ||
| 6/28/2021 | Price change | $649,000-3.9% |
Source: MRED as distributed by MLS GRID #11098187 Report a problem | ||
| 6/7/2021 | Price change | $675,000-3.4% |
Source: MRED as distributed by MLS GRID #11098187 Report a problem | ||
| 5/24/2021 | Listed for sale | $699,000 |
Source: MRED as distributed by MLS GRID #11098187 Report a problem | ||
| 5/6/2016 | Listing removed | $1,475 |
Source: Spaces Property Group Report a problem | ||
| 12/12/2015 | Listed for rent | $1,475+13.5% |
Source: Spaces Property Group Report a problem | ||
| 1/31/2015 | Listing removed | $1,300 |
Source: The Storck Brothers Report a problem | ||
| 1/22/2015 | Listed for rent | $1,300 |
Source: Spaces Property Group Report a problem | ||
Public tax history
| Year | Property taxes | Tax assessment |
|---|---|---|
| 2024 | -- | $145,000 +150% |
| 2023 | $12,237 +2.6% | $58,000 |
| 2022 | $11,930 +2.3% | $58,000 |
| 2021 | $11,663 -18.8% | $58,000 -10% |
| 2020 | $14,364 -1.3% | $64,480 -11% |
| 2019 | $14,556 +1.7% | $72,450 |
| 2018 | $14,311 +11.3% | $72,450 +21.3% |
| 2017 | $12,862 +7.5% | $59,748 |
| 2016 | $11,967 +9.3% | $59,748 |
| 2015 | $10,949 +11.3% | $59,748 +12.7% |
| 2014 | $9,837 +2% | $53,021 |
| 2013 | $9,643 +1.4% | $53,021 |
| 2012 | $9,514 -3.6% | $53,021 -12.9% |
| 2011 | $9,866 -0.4% | $60,881 |
| 2010 | $9,907 +4.4% | $60,881 |
| 2009 | $9,493 +3.9% | $60,881 -4.4% |
| 2008 | $9,137 +1% | $63,693 |
| 2007 | $9,046 -1.1% | $63,693 |
| 2006 | $9,144 +18.7% | $63,693 +35.1% |
| 2005 | $7,703 +1% | $47,142 |
| 2004 | $7,625 +2.2% | $47,142 |
| 2003 | $7,460 +13.9% | $47,142 +29.3% |
| 2002 | $6,549 -4.3% | $36,453 |
| 2001 | $6,842 +40.9% | $36,453 -7.7% |
| 2000 | $4,855 | $39,513 +56.3% |
| 1999 | $4,855 | $25,273 |
Find assessor info on the county website
Neighborhood: North Center
Nearby homes
- $--2 bd1 ba900 sqft3936 N Claremont Ave #1, Chicago, IL 60618Off Market

- $--2 bd1 ba900 sqft3936 N Claremont Ave #2, Chicago, IL 60618Off Market
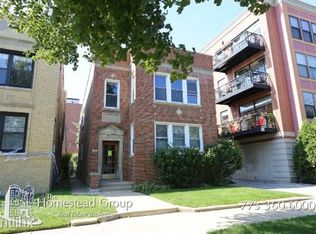
- $--2 bd1 ba1.6k sqft3932 N Claremont Ave #1, Chicago, IL 60618Off Market
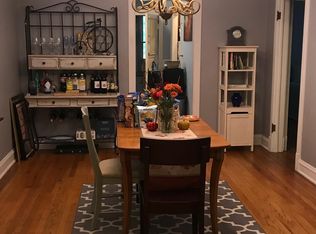
- $1,025,4004 bd2 ba2.4k sqft3932 N Claremont Ave, Chicago, IL 60618Off Market
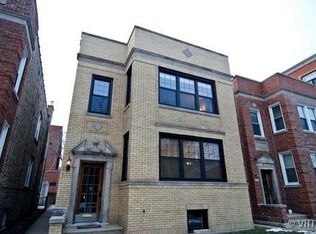
- $1,740,0006 bd5 ba4.8k sqft3930 N Claremont Ave, Chicago, IL 60618Sold
- $453,9002 bd2 ba1.2k sqft3944 N Claremont Ave UNIT 405, Chicago, IL 60618Off Market
- $456,7002 bd2 ba-- sqft3944 N Claremont Ave UNIT 406, Chicago, IL 60618Off Market
- $462,6002 bd2 ba-- sqft3944 N Claremont Ave UNIT 204, Chicago, IL 60618Off Market
Nearby schools
GreatSchools rating
- 9/10Bell Elementary SchoolGrades: K-8Distance: 0.3 mi
- 3/10Lake View High SchoolGrades: 9-12Distance: 1 mi
Schools provided by the listing agent
- District: 299
Source: MRED as distributed by MLS GRID. This data may not be complete. We recommend contacting the local school district to confirm school assignments for this home.
Get a cash offer in 3 minutes
Find out how much your home could sell for in as little as 3 minutes with a no-obligation cash offer.
Estimated market value
$2,126,500
Get a cash offer in 3 minutes
Find out how much your home could sell for in as little as 3 minutes with a no-obligation cash offer.
Estimated market value
$2,126,500
- Illinois
- Cook County
- Chicago
- 60618
- North Center
- 3936 N Claremont Ave
Nearby cities
Nearby neighborhoods
Nearby zip codes
Other Chicago Topics
