Skip main navigation
Off market
  • $521,400

    3936 N Sweet Bay St, Wichita, KS 67226

    6beds
    4,254sqft
    SingleFamily
    Built in 2006
    9,583 Square Feet Lot
    $521,400 Zestimate®
    $123/sqft
    $3,328 Estimated rent

    Home value

    $521,400

    $490,000 - $553,000

    $3,328/mo

    Zestimate® history
    Loading
    Loading...

    Owner options

    List your home for rent

    $3,328/mo

    Rent Zestimate®

    Find your next renter with Zillow Rental Manager. Plus, with online applications, you can quickly screen prospective tenants – for free.

    Learn more

    $3,328/mo

    Rent Zestimate®

    Refinance and save

    $3,352/mo

    Est. payment

    Refinancing to a lower rate could help reduce your monthly payments and save thousands over the life of the loan.

    See today's rates

    $3,352/mo

    Est. payment

    Explore your selling options

    Work with a Zillow partner agent

    Leverage their expertise and Zillow's premium Showcase listings to get your home seen by more buyers.

    Get started

    List with your own agent

    Get your home in front of millions of buyers by listing it on Zillow.

    Learn how to do it

    Sell it yourself

    Take full control of how buyers see your home on Zillow by listing For Sale by Owner (FSBO).

    List your home

    What's special

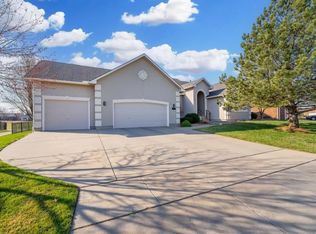
    **NEW PAINT THROUGHOUT*** Open the door to a golf course view from the FRONT AND BACK back of this beautiful home. In fact, every view from this home is spectacular. Relax after a long day in your amazing, updated master bathroom--which includes a self-drying tub, ADA shower and heated floors! The main level split bedroom floor plan includes NEW CARPET, a spacious master bedroom with TWO walk-in closets, two additional bedrooms and 1.5 baths. The main floor living room has wood floors, a gas fireplace to cozy up to, and is close to the kitchen with granite counter tops, stainless steel appliances and an eat-in area. In addition, there is an office with hardwood floors and a spacious dining room with a beautiful view while your are entertaining. You can enjoy sunrises on the course from your expansive deck designed to send rain water away from the home. In addition there is one bedroom and full bath upstairs ideal for a teenager, guests or a playroom. The basement boasts a large full bath, two lower-level bedrooms and room for a third bedroom or gym. Set up a pool table or entertainment system in the lower-level recreation area, and stow your prized possessions in two different storage rooms. One storage area even includes a safe room! This walkout basement has plenty of light with views of the course as well. Don't miss out on this beautiful, spacious, golf-course located, family-friendly home!

    This property is off market, which means it's not currently listed for sale or rent on Zillow. This may be different from what's available on other websites or public sources.

    Facts & features

    Interior

    Bedrooms & bathrooms
    • Bedrooms: 6
    • Bathrooms: 5
    • Full bathrooms: 4
    • 1/2 bathrooms: 1
    Heating
    • Forced air, Electric
    Cooling
    • Central
    Appliances
    • Included: Dishwasher, Garbage disposal, Range / Oven
    • Laundry: Separate Room, Lower Level, 220-Electric
    Features
    • Flooring: Hardwood, Linoleum / Vinyl
    • Basement: Partially finished
    • Has fireplace: Yes
    Interior area
    • Total interior livable area: 4,254 sqft

    Property

    Parking
    • Parking features: Garage - Attached
    Features
    • Levels: 1 - 1/2 Story
    • Exterior features: Stucco, Cement / Concrete
    Lot
    • Size: 9,583 sqft
    Details
    • Parcel number: 087109300410306000

    Construction

    Type & style
    • Home type: SingleFamily
    Materials
    • Frame
    • Foundation: Other
    • Roof: Shake / Shingle
    Condition
    • Year built: 2006

    Utilities & green energy

    • Utilities for property: Natural Gas, Public Water

    Community & neighborhood

    Location
    • Region: Wichita

    HOA & financial

    HOA
    • Has HOA: Yes
    • HOA fee: $36 monthly

    Other

    Other facts
    • Class: Residential
    • Sale/Rent: For Sale
    • APPLIANCES: Dishwasher, Disposal
    • COOLING: Central, Electric, Zoned
    • DINING AREA: Eating Space in Kitchen, Formal
    • FLOOD INSURANCE: Unknown
    • GARAGE: Opener, Attached, Side Load
    • INTERIOR AMENITIES: Window Coverings-All, Ceiling Fan(s), Fireplace Doors/Screens, Closet-Walk-In, Hardwood Floors, Humidifier, Security System, Skylight(s)
    • LAUNDRY: Separate Room, Lower Level, 220-Electric
    • UTILITIES: Natural Gas, Public Water
    • WARRANTY: No Warranty Provided
    • BASEMENT FINISH: 2 Bedroom, 1 Bath, Bsmt Rec/Family Room, Bsmt Storage, Bsmt Laundry, Bsmt Concrete Storm Room
    • BASEMENT / FOUNDATION: Full, View Out, Walk Out At Grade
    • Living Room Flooring: Wood
    • Kitchen Flooring: Wood
    • Room 4 Flooring: Wood
    • EXTERIOR AMENITIES: Guttering, Sprinkler System, Storm Windows/Ins Glass, Deck, Fence-Wrought Iron/Alum, Storm Door(s), Satellite Dish
    • Room 6 Type: Bedroom
    • FIREPLACE: Living Room, Gas, One
    • FRONTAGE: Paved Frontage
    • Levels: 1 - 1/2 Story
    • HOA DUES INCLUDE: Gen. Upkeep for Common Ar
    • KITCHEN FEATURES: Electric Hookup, Eating Bar, Pantry, Range Hood
    • MASTER BEDROOM: Split Bedroom Plan, Two Sinks, Master Bdrm on Main Level, Sep. Tub/Shower/Mstr Bdrm, Master Bedroom Bath
    • ARCHITECTURE: Traditional
    • NEIGHBORHOOD AMENITIES: Greenbelt, Golf Course, Add?l Dues May Apply
    • Room 9 Type: Bedroom
    • HOA Y/N: Yes
    • Room 5 Flooring: Carpet
    • Room 6 Flooring: Carpet
    • Room 7 Flooring: Carpet
    • Room 9 Flooring: Carpet
    • Master Bedroom Flooring: Carpet
    • Room 4 Type: Dining Room
    • Room 5 Type: Bedroom
    • Room 7 Type: Bedroom
    • Room 8 Type: Bedroom
    • Basement: Yes - Finished
    • EXTERIOR CONSTRUCTION: Frame w/More than 50% Mas
    • LOT DESCRIPTION: Golf Course
    • ROOF: Shake
    • Room 10 Type: Family Room
    • Room 11 Flooring: Wood
    • Room 10 Flooring: Vinyl
    • Room 11 Type: Library
    • Room 8 Flooring: Vinyl
    • Garage Size: 2
    • Master Bedroom Level: Main
    • Living Room Level: Main
    • Kitchen Level: Main
    • Room 4 Level: Main
    • Room 5 Level: Main
    • Room 6 Level: Main
    • Room 9 Level: Basement
    • Room 10 Level: Basement
    • Room 8 Level: Basement
    • Room 11 Level: Main
    • Room 7 Level: Upper
    • AGENT TYPE: Designated Sell Agent
    • POSSESSION: At Closing
    • PROPOSED FINANCING: Conventional
    • SHOWING INSTRUCTIONS: Appt Req-Call Showing #
    • TYPE OF LISTING: Excl Right w/o Reserve, Excl Agency w/o Reserve
    • PROPERTY CONDITION REPORT: Yes
    • DOCUMENTS ON FILE: Sellers Prop. Disclosure
    • LOCKBOX: SCKMLS

    Price history

    DateEventPrice
    5/17/2019Sold--
    Source: SCKMLS as distributed by MLS GRID #562342 Report a problem
    4/11/2019Price change$389,000-2%$91/sqft
    Source: Keller Williams Realty #562342 Report a problem
    9/18/2018Price change$397,000-6.6%$93/sqft
    Source: JP Weigand #554811 Report a problem
    8/2/2018Listed for sale$425,000+10.4%$100/sqft
    Source: JP Weigand #554811 Report a problem
    3/31/2010Sold--
    Source: SCKMLS as distributed by MLS GRID #260418 Report a problem
    11/19/2009Listing removed$385,000$91/sqft
    Source: Prudential Real Estate #260418 Report a problem
    8/25/2009Listed for sale$385,000-1.3%$91/sqft
    Source: Prudential Real Estate #260418 Report a problem
    2/7/2009Listing removed$389,900$92/sqft
    Source: Listhub #232919 Report a problem
    9/28/2008Listed for sale$389,900$92/sqft
    Source: Listhub #232919 Report a problem
    6/3/2005Sold--
    Source: SCKMLS as distributed by MLS GRID #164343 Report a problem

    Public tax history

    YearProperty taxesTax assessment
    2025$6,441 +2.6%$58,593 +4%
    2024$6,278 +8%$56,339 +10%
    2023$5,812 0%$51,222
    2022$5,813 +7.3%--
    2021$5,419 +7.5%--
    2020$5,040 -6%$43,551 -5.8%
    2019$5,364 +3.7%$46,253 +4%
    2018$5,172 -0.1%$44,471
    2017$5,176 +100.2%--
    2016$2,585 -49.9%--
    2015$5,156 +2.1%--
    2014$5,050 --
    2013-- --
    2012-- --
    2011-- $43,022 -14.3%
    2008-- $50,198 +29.4%
    2007-- $38,790 +471.7%
    2006-- $6,785 +64.4%
    2005-- $4,128 -7.8%
    2004-- $4,476 -12.6%
    2003-- $5,124
    2002-- $5,124 +27.5%
    2000-- $4,020

    Find assessor info on the county website

    Neighborhood: 67226

    Nearby schools

    GreatSchools rating
    Schools provided by the listing agent
    • Elementary: Gammon
    • Middle: Stucky
    • High: Heights
    • District: Wichita School District (USD 259)

    Source: The MLS. This data may not be complete. We recommend contacting the local school district to confirm school assignments for this home.

    Get pre-qualified for a loan
    At Zillow Home Loans, we can pre-qualify you in as little as 5 minutes with no impact to your credit score.

    An equal housing lender. NMLS #10287.

    Sell for more on Zillow
    Get a Zillow Showcase℠ listing at no additional cost and you could sell for .
    $521,400
    2% more
    +$10,428
    With Zillow Showcase(estimated)
    $531,828