Large lender incentive buy-down offered with preferred lender, contact listing agent for details! Located on a rare oversized corner lot in the highly sought-after Sandbrock Ranch community, this 4-bedroom home + media & office — offers modern living in one of North Texas’ most beautiful neighborhoods. Known for its tree-lined streets, open pastures, stocked ponds, and miles of trails, Sandbrock Ranch delivers a peaceful setting with a strong sense of community and easy access to nearby Prosper & Frisco, the PGA District, and the upcoming Fields West development. Residents enjoy multiple pools, a stunning amenity center with a custom playground, fitness center, dog park, and year-round events.
Inside, the home is filled with natural light and features tall ceilings, clean finishes, and an open layout that flows easily from space to space. The main level includes a dedicated office with French doors, a dining area, and a spacious living room with a custom gas fireplace. The kitchen opens directly to the living area and offers gas cooking, modern finishes, and plenty of room to gather. The primary suite is located downstairs and features a stunning spa-like bathroom with a large walk-in shower, dual vanities, and a generous walk-in closet. A second bedroom and full bathroom on the main level provide a great setup for guests or multi-generational living. The mudroom includes a built-in cubby area—perfect for backpacks, shoes, and everyday organization.
Upstairs includes two additional bedrooms, a full bathroom, a large game room, and a spacious media room, along with a dedicated finished storage room for added flexibility. The home is in excellent condition and shows like it has barely been lived in. Out back, the covered patio overlooks one of the largest and most private yards in the neighborhood—a rare corner lot that offers space to play, entertain, or design your ideal backyard setup. Located within a quality school ISD.
Sold
Street View
Price Unknown
3936 Primrose Dr, Aubrey, TX 76227
4beds
3,141sqft
Single Family Residence
Built in 2020
9,278 Square Feet Lot
$496,400 Zestimate®
$--/sqft
$3,029 Estimated rent
Home value
$496,400
$472,000 - $521,000
$3,029/mo
Zestimate® history
Owner options
List your home for rent
$3,029/mo
Rent Zestimate®
Find your next renter with Zillow Rental Manager. Plus, with online applications, you can quickly screen prospective tenants – for free.
$3,029/mo
Rent Zestimate®
Refinance and save
$267/mo
Est. payment
Refinancing to a lower rate could help reduce your monthly payments and save thousands over the life of the loan.
$267/mo
Est. payment
Explore your selling options
Work with a Zillow partner agent
Leverage their expertise and Zillow's premium Showcase listings to get your home seen by more buyers.
Get startedList with your own agent
Get your home in front of millions of buyers by listing it on Zillow.
Learn how to do itSell it yourself
Take full control of how buyers see your home on Zillow by listing For Sale by Owner (FSBO).
List your homeWhat's special
Multiple poolsModern finishesGas cookingFitness centerFilled with natural lightDining areaCovered patio
Zillow last checked:
Listing updated:
Listed by:
Taylor Racek 0827449 469-465-3111,
Monument Realty 214-705-7827
Bought with:
Danette Ewoldt, 0766893
Pinnacle Realty Advisors
Source: NTREIS,MLS#: 21256228
Facts & features
Interior
Bedrooms & bathrooms
- Bedrooms: 4
- Bathrooms: 3
- Full bathrooms: 3
Primary bedroom
- Features: Ceiling Fan(s), Dual Sinks, En Suite Bathroom, Walk-In Closet(s)
- Level: First
- Dimensions: 12 x 18
Bedroom
- Level: First
- Dimensions: 13 x 11
Bedroom
- Level: Second
- Dimensions: 13 x 10
Bedroom
- Level: Second
- Dimensions: 13 x 17
Primary bathroom
- Features: En Suite Bathroom
- Level: First
- Dimensions: 13 x 10
Dining room
- Level: First
- Dimensions: 17 x 13
Other
- Level: First
- Dimensions: 9 x 5
Other
- Level: Second
- Dimensions: 6 x 9
Game room
- Level: Second
- Dimensions: 29 x 13
Kitchen
- Features: Built-in Features, Eat-in Kitchen, Granite Counters, Kitchen Island, Pantry, Stone Counters
- Level: First
- Dimensions: 11 x 15
Laundry
- Level: First
- Dimensions: 6 x 8
Living room
- Features: Ceiling Fan(s), Fireplace
- Level: First
- Dimensions: 28 x 18
Media room
- Level: Second
- Dimensions: 18 x 13
Mud room
- Level: First
- Dimensions: 5 x 6
Office
- Level: First
- Dimensions: 12 x 11
Storage room
- Level: Second
- Dimensions: 10 x 10
Heating
- Central, Fireplace(s), Natural Gas, Zoned
Cooling
- Central Air, Ceiling Fan(s), Zoned
Appliances
- Included: Some Gas Appliances, Built-In Gas Range, Dishwasher, Gas Cooktop, Disposal, Gas Oven, Gas Range, Gas Water Heater, Microwave, Plumbed For Gas, Refrigerator, Tankless Water Heater, Vented Exhaust Fan
- Laundry: Washer Hookup, Electric Dryer Hookup
Features
- Built-in Features, Chandelier, Decorative/Designer Lighting Fixtures, Double Vanity, Eat-in Kitchen, High Speed Internet, Kitchen Island, Loft, Open Floorplan, Pantry, Cable TV, Vaulted Ceiling(s), Walk-In Closet(s)
- Windows: Window Coverings
- Has basement: No
- Number of fireplaces: 1
- Fireplace features: Family Room, Gas, Living Room
Interior area
- Total interior livable area: 3,141 sqft
Property
Parking
- Total spaces: 2
- Parking features: Covered, Driveway, Garage Faces Front, Garage, Garage Door Opener, Inside Entrance, Lighted, Off Street, Private
- Attached garage spaces: 2
Features
- Levels: Two
- Stories: 2
- Patio & porch: Covered
- Exterior features: Lighting, Private Yard, Rain Gutters
- Pool features: None, Community
- Fencing: Wood
Lot
- Size: 9,278 Square Feet
- Features: Corner Lot, Landscaped, Sprinkler System
- Residential vegetation: Grassed
Details
- Parcel number: R728216
Construction
Type & style
- Home type: SingleFamily
- Architectural style: Detached
- Property subtype: Single Family Residence
Materials
- Foundation: Slab
- Roof: Asphalt,Composition,Shingle
Condition
- Year built: 2020
Utilities & green energy
- Sewer: Public Sewer
- Water: Public
- Utilities for property: Natural Gas Available, Municipal Utilities, Sewer Available, Separate Meters, Underground Utilities, Water Available, Cable Available
Community & HOA
Community
- Features: Concierge, Clubhouse, Dock, Fitness Center, Fishing, Lake, Playground, Park, Pool, Sidewalks, Trails/Paths, Community Mailbox
- Subdivision: Sandbrock Ranch Phas
HOA
- Has HOA: Yes
- Amenities included: Concierge
- Services included: All Facilities, Maintenance Grounds
- HOA fee: $267 quarterly
- HOA name: Ccmc
- HOA phone: 469-246-3500
Location
- Region: Aubrey
Financial & listing details
- Tax assessed value: $516,000
- Annual tax amount: $12,012
- Date on market: 4/30/2026
- Cumulative days on market: 16 days
- Listing terms: Cash,Conventional,FHA,VA Loan
- Exclusions: Washer & Dryer Excluded
Price history
| Date | Event | Price |
|---|---|---|
| 6/12/2026 | Sold | -- |
Source: NTREIS #21256228 Report a problem | ||
| 5/17/2026 | Pending sale | $500,000$159/sqft |
Source: NTREIS #21256228 Report a problem | ||
| 5/8/2026 | Contingent | $500,000$159/sqft |
Source: NTREIS #21256228 Report a problem | ||
| 4/30/2026 | Listed for sale | $500,000$159/sqft |
Source: NTREIS #21256228 Report a problem | ||
Public tax history
| Year | Property taxes | Tax assessment |
|---|---|---|
| 2025 | $10,312 -12.4% | $516,000 -9.1% |
| 2024 | $11,776 +10.1% | $567,804 +10% |
| 2023 | $10,694 -6.8% | $516,185 +10% |
| 2022 | $11,474 +7% | $469,259 +10% |
| 2021 | $10,718 +915.2% | $426,599 +559.6% |
| 2020 | $1,056 +34.4% | $64,673 +39.5% |
| 2019 | $786 -12.1% | $46,349 +43.3% |
| 2018 | $894 | $32,336 |
Find assessor info on the county website
Neighborhood: 76227
Nearby homes
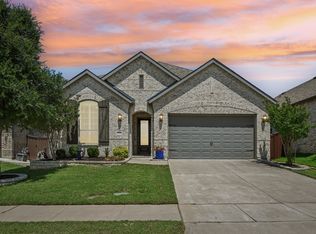
- $--4 bd3 ba2.1k sqft3932 Primrose Dr, Aubrey, TX 76227Sold
- $412,3004 bd3 ba2.3k sqft3928 Primrose Dr, Aubrey, TX 76227Off Market
- $393,800-- bd-- ba2.2k sqft4025 Rosin St, Lake Dallas, TX 76227Off Market
- $383,2004 bd3 ba2.3k sqft4025 Rosin St, Aubrey, TX 76227Off Market
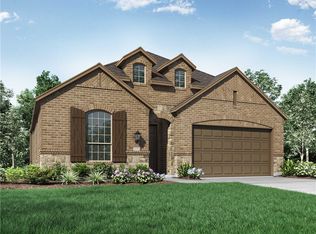
- $382,4004 bd2 ba2.1k sqft4021 Rosin St, Lake Dallas, TX 76227Off Market
- $--4 bd2 ba2.2k sqft1401 Appaloosa Dr, Aubrey, TX 76227Sold
- $424,3004 bd3 ba2.3k sqft1405 Appaloosa Dr, Aubrey, TX 76227Off Market
- $396,4004 bd3 ba2.2k sqft3924 Primrose Dr, Aubrey, TX 76227Off Market
Nearby schools
GreatSchools rating
- 6/10SANDBROCK RANCHGrades: PK-5Distance: 0.3 mi
- 6/10Pat Hagan Cheek Middle SchoolGrades: 6-8Distance: 2 mi
- 4/10Ray E Braswell High SchoolGrades: 9-12Distance: 3.3 mi
Schools provided by the listing agent
- Elementary: Sandbrock Ranch
- Middle: Rodriguez
- High: Ray Braswell
- District: Denton ISD
Source: NTREIS. This data may not be complete. We recommend contacting the local school district to confirm school assignments for this home.
Get a cash offer in 3 minutes
Find out how much your home could sell for in as little as 3 minutes with a no-obligation cash offer.
Estimated market value
$496,400
Get a cash offer in 3 minutes
Find out how much your home could sell for in as little as 3 minutes with a no-obligation cash offer.
Estimated market value
$496,400
- Texas
- Denton County
- Aubrey
- 76227
- 3936 Primrose Dr
