Skip main navigation
Closed
  • $369,000

    3936 Rhine Way, Las Vegas, NV 89108

    3beds
    1,182sqft
    Single Family Residence
    Built in 1987
    4,791.6 Square Feet Lot
    $355,200 Zestimate®
    $312/sqft
    $2,070 Estimated rent

    Home value

    $355,200

    $320,000 - $394,000

    $2,070/mo

    Zestimate® history
    Loading
    Loading...

    Owner options

    List your home for rent

    $2,070/mo

    Rent Zestimate®

    Find your next renter with Zillow Rental Manager. Plus, with online applications, you can quickly screen prospective tenants – for free.

    Learn more

    $2,070/mo

    Rent Zestimate®

    Refinance and save

    $2,203/mo

    Est. payment

    Refinancing to a lower rate could help reduce your monthly payments and save thousands over the life of the loan.

    See today's rates

    $2,203/mo

    Est. payment

    Explore your selling options

    Work with a Zillow partner agent

    Leverage their expertise and Zillow's premium Showcase listings to get your home seen by more buyers.

    Get started

    List with your own agent

    Get your home in front of millions of buyers by listing it on Zillow.

    Learn how to do it

    Sell it yourself

    Take full control of how buyers see your home on Zillow by listing For Sale by Owner (FSBO).

    List your home

    What's special

    Rv parkingSpacious primary bedroomUpdated kitchenDining areaOversized family roomCozy dinette areaBrand new flooring
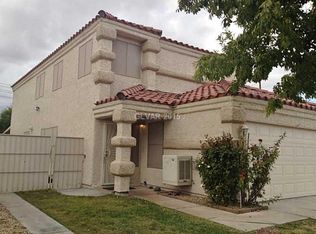
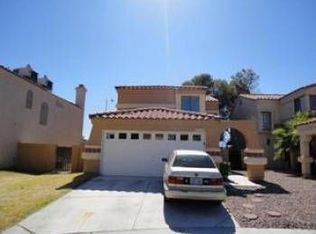
    Welcome to this newly upgraded single story home with RV parking and a brand new backyard! Upon entering, you're greeted by an oversized family room and dining area, perfect for gatherings. To the right, you'll find the highly updated kitchen with a cozy dinette area. Down the hall, there's a full guest bath, two guest bedrooms, and the spacious primary bedroom with an ensuite and sliding door leading out back. The backyard includes RV parking with a waste hookup, a workshop, and a shed! Brand new flooring and paint throughout! Come see this turnkey property today.

    Zillow last checked:

    Listing updated:

    Listed by:

    James Sharp S.0185377 908-601-6881,

    SimpliHOM

    Bought with:

    Sophia Avila Ruelas, S.0191633

    United Realty Group

    Source: LVR,MLS#: 2623428MLS LogoOriginating MLS: Greater Las Vegas Association of Realtors Inc

    Facts & features

    Interior

    Bedrooms & bathrooms
    • Bedrooms: 3
    • Bathrooms: 2
    • Full bathrooms: 2
    Primary bedroom
    • Description: Bedroom With Bath Downstairs,Ceiling Fan,Ceiling Light,Downstairs,Walk-In Closet(s)
    • Dimensions: 14x13
    Bedroom 2
    • Description: Ceiling Fan,Ceiling Light,Closet
    • Dimensions: 11x10
    Bedroom 3
    • Description: Ceiling Fan,Ceiling Light,Closet
    • Dimensions: 11x10
    Kitchen
    • Description: Quartz Countertops
    • Dimensions: 9x10
    Living room
    • Description: Front
    • Dimensions: 14x18
    Heating
    • Central, Gas
    Cooling
    • Central Air, Electric
    Appliances
    • Included: Dryer, Dishwasher, Disposal, Gas Range, Washer
    • Laundry: Gas Dryer Hookup, In Garage
    Features
    • Bedroom on Main Level, Ceiling Fan(s), Primary Downstairs, Window Treatments
    • Flooring: Luxury Vinyl Plank
    • Windows: Blinds
    • Number of fireplaces: 1
    • Fireplace features: Family Room, Gas
    Interior area
    • Total structure area: 1,182
    • Total interior livable area: 1,182 sqft

    Property

    Parking
    • Total spaces: 2
    • Parking features: Attached, Garage, Open, RV Hook-Ups, RV Gated, RV Access/Parking, RV Paved
    • Attached garage spaces: 2
    • Has uncovered spaces: Yes
    Features
    • Stories: 1
    • Exterior features: Private Yard, RV Hookup, Shed
    • Fencing: Block,Back Yard
    Lot
    • Size: 4,791 sqft
    • Features: Desert Landscaping, Landscaped, < 1/4 Acre
    Details
    • Additional structures: Shed(s), Workshop
    • Parcel number: 13811110045
    • Zoning description: Single Family
    • Horse amenities: None

    Construction

    Type & style
    • Home type: SingleFamily
    • Architectural style: One Story
    • Property subtype: Single Family Residence
    Materials
    • Roof: Tile
    Condition
    • Excellent,Resale
    • Year built: 1987

    Utilities & green energy

    • Electric: Photovoltaics None
    • Sewer: Public Sewer
    • Water: Public
    • Utilities for property: Underground Utilities

    Community & neighborhood

    Location
    • Region: Las Vegas
    • Subdivision: Woodcrest

    HOA & financial

    HOA
    • Has HOA: Yes
    • HOA fee: $69 quarterly
    • Services included: Association Management
    • Association name: Woodcrest
    • Association phone: 702-942-2500

    Other

    Other facts
    • Listing agreement: Exclusive Right To Sell
    • Listing terms: Cash,Conventional,FHA,VA Loan
    • Ownership: Single Family Residential

    Price history

    DateEventPrice
    3/6/2025Sold$369,000$312/sqft
    Source: LVR #2623428 Report a problem
    2/7/2025Pending sale$369,000$312/sqft
    Source: LVR #2623428 Report a problem
    1/21/2025Price change$369,000-2.6%$312/sqft
    Source: LVR #2623428 Report a problem
    1/18/2025Price change$378,9000%$321/sqft
    Source: LVR #2623428 Report a problem
    11/18/2024Price change$379,000-2.6%$321/sqft
    Source: LVR #2623428 Report a problem
    11/11/2024Price change$389,000-1.4%$329/sqft
    Source: LVR #2623428 Report a problem
    10/22/2024Price change$394,500-1.1%$334/sqft
    Source: LVR #2623428 Report a problem
    10/7/2024Listed for sale$399,000+375.8%$338/sqft
    Source: LVR #2623428 Report a problem
    12/23/1997Sold$83,866$71/sqft
    Source: Public Record Report a problem
    10/28/1997Sold$83,866+290.1%$71/sqft
    Source: Public Record Report a problem
    11/16/1995Sold$21,500$18/sqft
    Source: Public Record Report a problem

    Public tax history

    YearProperty taxesTax assessment
    2026$1,483 +3%$64,045 -1.6%
    2025$1,440 +7.9%$65,092 -0.8%
    2024$1,334 +8%$65,613 +15.9%
    2023$1,235 +8%$56,590 +7.8%
    2022$1,144 +7.7%$52,483 +1.4%
    2021$1,062 +6.8%$51,775 +8.5%
    2020$995 +4.8%$47,718 +5.8%
    2019$949 +6.9%$45,122
    2018$888 $45,122 +2.5%
    2017$888 $44,020 +8.4%
    2016$888 +0.3%$40,616 +15.6%
    2015$885 +3.2%$35,123 +38.4%
    2014$857 $25,377
    2013-- $25,377 -1%
    2012-- $25,645 -11.7%
    2011-- $29,040 -5.4%
    2010-- $30,683 -36.2%
    2009-- $48,078
    2008-- $48,078 -34.1%
    2007-- $72,937 +9.2%
    2006-- $66,777 +51.4%
    2005-- $44,093 +20.1%
    2004-- $36,726 +1.7%
    2003-- $36,106 -0.4%
    2002-- $36,260 +10%
    2001-- $32,950

    Find assessor info on the county website

    Neighborhood: North Cheyenne

    Nearby schools

    GreatSchools rating
    Schools provided by the listing agent
    • Elementary: Tobler, R. E.,Tobler, R. E.
    • Middle: Molasky I
    • High: Cheyenne

    Source: LVR. This data may not be complete. We recommend contacting the local school district to confirm school assignments for this home.

    Get a cash offer in 3 minutes
    Find out how much your home could sell for in as little as 3 minutes with a no-obligation cash offer.
    Estimated market value
    $355,200
    Get a cash offer in 3 minutes
    Find out how much your home could sell for in as little as 3 minutes with a no-obligation cash offer.
    Estimated market value
    $355,200