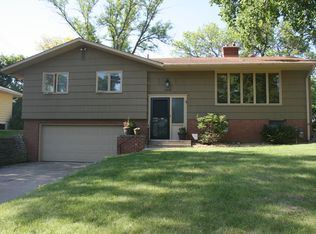
Distinctly designed mid-century modern rambler located in the highly sought-after Valentine Hills neighborhood in the Mounds View School District. This open-concept 4 BR, 2.5 bath home offers one-level living! Ample 3+ car attached garage. Panoramic views, sun-filled windows. Built-in speakers throughout, and a Butler’s Kitchen! Generous patio space outside with adjacent Gazebo. Very well-maintained with over $200,000 in quality updates...including two new bathrooms. New gas fireplace with modern floor-to-ceiling tiling. New windows and window treatments in beautiful main floor sunroom. The main floor boasts 3 traditional bedrooms plus a flex room which can be configured as either a sun room or a 4th legal bedroom. Lower level rec room supports home theater with built-in speakers. Additional lower level spaces include workout room and a sauna. Lower level flex room currently used as an office, could be a legal 5th bedroom with added closet. Close to Valentine Hills Elementary School and Mounds View High School. Great neighborhood with walking trail to Lake Johanna. This is a rare opportunity!
Closed
$732,000
3936 Rolling Hills Rd, Arden Hills, MN 55112
4beds
4,552sqft
Single Family
Built in 1973
0.36 Acres Lot
$752,800 Zestimate®
$161/sqft
$3,598 Estimated rent
Home value
$752,800
$678,000 - $836,000
$3,598/mo
Zestimate® history
Loading...
Owner options
List your home for rent
$3,598/mo
Rent Zestimate®
Find your next renter with Zillow Rental Manager. Plus, with online applications, you can quickly screen prospective tenants – for free.
Learn more$3,598/mo
Rent Zestimate®
Refinance and save
$4,630/mo
Est. payment
Refinancing to a lower rate could help reduce your monthly payments and save thousands over the life of the loan.
See today's rates$4,630/mo
Est. payment
Explore your selling options
Work with a Zillow partner agent
Leverage their expertise and Zillow's premium Showcase listings to get your home seen by more buyers.
Get startedList with your own agent
Get your home in front of millions of buyers by listing it on Zillow.
Learn how to do itSell it yourself
Take full control of how buyers see your home on Zillow by listing For Sale by Owner (FSBO).
List your homeWhat's special
Zillow last checked:
Listing updated:
Listed by:
Mary Sommerfeld 612-280-7695,
Edina Realty, Inc.
Bought with:
Danie Pierson
Keller Williams Realty Integrity Lakes
Source: NorthstarMLS as distributed by MLS GRID,MLS#: 6671282
Facts & features
Interior
Bedrooms & bathrooms
- Bedrooms: 4
- Bathrooms: 3
- Full bathrooms: 1
- 3/4 bathrooms: 2
Bedroom
- Level: Main
- Area: 180 Square Feet
- Dimensions: 15x12
Bedroom 2
- Level: Main
- Area: 132 Square Feet
- Dimensions: 12x11
Bedroom 3
- Level: Main
- Area: 132 Square Feet
- Dimensions: 12x11
Bedroom 4
- Level: Main
- Area: 204 Square Feet
- Dimensions: 17x12
Dining room
- Level: Main
- Area: 117 Square Feet
- Dimensions: 13x9
Family room
- Level: Lower
- Area: 247 Square Feet
- Dimensions: 19x13
Foyer
- Level: Main
- Area: 72 Square Feet
- Dimensions: 9x8
Informal dining room
- Level: Main
- Area: 108 Square Feet
- Dimensions: 12x9
Kitchen
- Level: Main
- Area: 121 Square Feet
- Dimensions: 11x11
Laundry
- Level: Main
- Area: 136 Square Feet
- Dimensions: 17x8
Living room
- Level: Main
- Area: 225 Square Feet
- Dimensions: 15x15
Office
- Level: Lower
- Area: 204 Square Feet
- Dimensions: 17x12
Recreation room
- Level: Lower
- Area: 308 Square Feet
- Dimensions: 22x14
Sitting room
- Level: Main
- Area: 126 Square Feet
- Dimensions: 9x14
Heating
- Forced Air
Cooling
- Central Air
Appliances
- Included: Dishwasher, Dryer, Exhaust Fan, Microwave, Range, Refrigerator, Washer
- Laundry: Laundry Room, Main Level
Features
- Basement: Drain Tiled,Sump Pump
- Number of fireplaces: 1
Interior area
- Total structure area: 4,552
- Total interior livable area: 4,552 sqft
- Finished area above ground: 2,276
- Finished area below ground: 756
Property
Parking
- Total spaces: 3
- Parking features: Attached, Asphalt, Tuckunder Garage
- Attached garage spaces: 3
Accessibility
- Accessibility features: None
Features
- Levels: One
- Stories: 1
Lot
- Size: 0.36 Acres
- Dimensions: 90 x 173
Details
- Foundation area: 2276
- Parcel number: 283023240012
- Zoning description: Residential-Single Family
Construction
Type & style
- Home type: SingleFamily
- Property subtype: Single Family
Materials
- Roof: Age 8 Years or Less
Condition
- New construction: No
- Year built: 1973
Utilities & green energy
- Gas: Natural Gas
- Sewer: City Sewer/Connected
- Water: City Water/Connected
Community & neighborhood
Location
- Region: Arden Hills
- Subdivision: Shorewood Hills 6
HOA & financial
HOA
- Has HOA: No
Other
Other facts
- Road surface type: Paved
Price history
| Date | Event | Price |
|---|---|---|
| 3/31/2025 | Sold | $732,000+12.6%$161/sqft |
Source:  NorthstarMLS as distributed by MLS GRID #6671282 Report a problem NorthstarMLS as distributed by MLS GRID #6671282 Report a problem | ||
| 3/17/2025 | Pending sale | $650,000$143/sqft |
Source: NorthstarMLS as distributed by MLS GRID #6671282 Report a problem | ||
| 3/15/2025 | Listed for sale | $650,000+263.3%$143/sqft |
Source: NorthstarMLS as distributed by MLS GRID #6671282 Report a problem | ||
| 4/25/1997 | Sold | $178,900$39/sqft |
Source: Public Record Report a problem | ||
Public tax history
| Year | Property taxes | Tax assessment |
|---|---|---|
| 2025 | $9,626 +31.6% | $560,700 +3.8% |
| 2024 | $7,312 +7% | $540,300 +3.4% |
| 2023 | $6,834 -4.3% | $522,600 +5.9% |
| 2022 | $7,142 +11.7% | $493,300 +7.2% |
| 2021 | $6,396 +5.4% | $460,200 +10.5% |
| 2020 | $6,067 +16.3% | $416,300 +1.3% |
| 2019 | $5,217 | $410,800 |
| 2018 | $5,217 -15.9% | $410,800 +6.4% |
| 2017 | $6,200 | $386,000 |
| 2016 | $6,200 +0.2% | -- |
| 2015 | $6,188 +37.9% | $351,200 |
| 2014 | $4,486 +4.1% | -- |
| 2013 | $4,310 -1.6% | -- |
| 2012 | $4,378 +10.7% | -- |
| 2011 | $3,954 | -- |
| 2010 | -- | -- |
| 2009 | $3,626 -2.6% | -- |
| 2008 | $3,722 +0.4% | -- |
| 2007 | $3,708 +12.2% | -- |
| 2006 | $3,306 +5.4% | -- |
| 2005 | $3,138 +7.5% | -- |
| 2004 | $2,920 +22% | -- |
| 2003 | $2,394 +4.4% | -- |
| 2002 | $2,294 -24.2% | -- |
| 2001 | $3,028 +0.6% | -- |
| 2000 | $3,010 | -- |
Find assessor info on the county website
Neighborhood: 55112
Nearby schools
GreatSchools rating
- 6/10Valentine Hills Elementary SchoolGrades: 1-5Distance: 0.3 mi
- 6/10Highview Middle SchoolGrades: 6-8Distance: 1.8 mi
- 10/10Mounds View Senior High SchoolGrades: 9-12Distance: 0.3 mi
Get a cash offer in 3 minutes
Find out how much your home could sell for in as little as 3 minutes with a no-obligation cash offer.
Estimated market value
$752,800
Get a cash offer in 3 minutes
Find out how much your home could sell for in as little as 3 minutes with a no-obligation cash offer.
Estimated market value
$752,800
- Minnesota
- Ramsey County
- Arden Hills
- 55112
- 3936 Rolling Hills Rd
Nearby cities
Nearby zip codes
Other Arden Hills Topics
