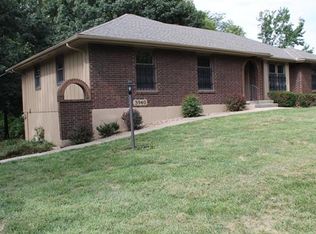
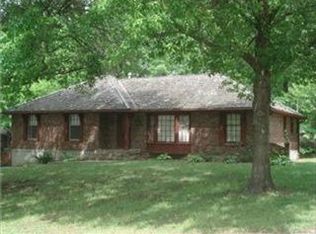
Completely Renovated Raised Ranch in Independence
Welcome home to this beautifully renovated raised ranch in Independence, Missouri! Thoughtfully updated from top to bottom, this home offers modern style, comfortable living, and an ideal location.
Step inside to find vaulted beam ceilings that create an inviting, open feel, along with new flooring throughout the main living areas. The completely updated kitchen features a spacious island, perfect for gathering, entertaining, and everyday living. The main level also offers a formal dining room and formal living room, providing plenty of space for hosting family and friends. You will also enjoy main floor laundry!
The finished lower level adds even more living space with a recreation room and cozy fireplace, ideal for movie nights, game days, or relaxing. Outside, enjoy multiple spaces for entertaining or unwinding, including a deck, patio, and covered porch. Backs to Green Space.
With the interior and exterior freshly and completely repainted, this home is truly move-in ready. Conveniently located with easy access to I-70, shopping, dining, and everyday amenities, this is a home you won’t want to miss!
Completely updated • Vaulted beam ceilings • New kitchen island • Painted cabinets • LVP flooring • Formal living & dining • Finished lower level • Fireplace • Deck • Patio • Covered porch • Fresh interior & exterior paint • Convenient Independence location
Pending
$325,000
3936 S Sherman Dr, Independence, MO 64055
3beds
2,106sqft
Single Family Residence
Built in 1972
0.26 Acres Lot
$-- Zestimate®
$154/sqft
$-- HOA
What's special
- 13 days
- 869
- 70
Likely to sell faster than
Zillow last checked:
Listing updated:
Listed by:
Tammy Lorance 816-699-8473,
Real Broker, LLC-MO,
C Lorance Team 816-774-1112,
Real Broker, LLC-MO
Source: Heartland MLS as distributed by MLS GRID,MLS#: 2638637

Facts & features
Interior
Bedrooms & bathrooms
- Bedrooms: 3
- Bathrooms: 3
- Full bathrooms: 3
Dining room
- Description: Eat-In Kitchen,Formal
Heating
- Forced Air
Cooling
- Electric
Appliances
- Included: Dishwasher, Free-Standing Electric Oven
Features
- Kitchen Island, Painted Cabinets
- Flooring: Luxury Vinyl
- Basement: Concrete,Finished
- Number of fireplaces: 2
- Fireplace features: Family Room, Recreation Room
Interior area
- Total structure area: 2,106
- Total interior livable area: 2,106 sqft
- Finished area above ground: 1,690
- Finished area below ground: 416
Property
Parking
- Total spaces: 2
- Parking features: Basement, Built-In
- Attached garage spaces: 2
Features
- Patio & porch: Deck, Patio, Porch
Lot
- Size: 0.26 Acres
- Dimensions: 113 x 104 x 124 x 87
- Features: City Limits, Level
Details
- Parcel number: 33140052700000000
Construction
Type & style
- Home type: SingleFamily
- Architectural style: Traditional
- Property subtype: Single Family Residence
Materials
- Brick/Mortar
- Roof: Composition
Condition
- Year built: 1972
Utilities & green energy
- Sewer: Public Sewer
- Water: Public
Community & HOA
Community
- Subdivision: Lee Manor
HOA
- Has HOA: No
Location
- Region: Independence
Financial & listing details
- Price per square foot: $154/sqft
- Tax assessed value: $194,400
- Annual tax amount: $2,640
- Date on market: 8/28/2026
- Listing terms: Bond/Special,Cash,Conventional,FHA,VA Loan
- Exclusions: Deck Light
- Ownership: Private
Estimated market value
Not available
Estimated sales range
Not available
Not available
Price history
| Date | Event | Price |
|---|---|---|
| 8/30/2026 | Pending sale | $325,000$154/sqft |
Source: | ||
| 8/28/2026 | Listed for sale | $325,000$154/sqft |
Source: | ||
Public tax history
| Year | Property taxes | Tax assessment |
|---|---|---|
| 2025 | $2,640 -0.4% | $36,936 -3.5% |
| 2024 | $2,651 +2.3% | $38,270 |
| 2023 | $2,591 +25.6% | $38,270 +37% |
| 2022 | $2,063 +0% | $27,930 |
| 2021 | $2,062 +11% | $27,930 +14.2% |
| 2020 | $1,858 +1.6% | $24,451 |
| 2019 | $1,828 | $24,451 +14.9% |
| 2018 | $1,828 +6.6% | $21,280 |
| 2017 | $1,715 +1.8% | $21,280 -0.2% |
| 2016 | $1,684 +4.9% | $21,329 +3% |
| 2014 | $1,606 -15.8% | $20,708 |
| 2013 | $1,909 +1.3% | $20,708 -16.4% |
| 2012 | $1,885 -4.6% | $24,757 |
| 2011 | $1,975 +2.5% | $24,757 -6.2% |
| 2010 | $1,927 -2.6% | $26,399 |
| 2009 | $1,979 +0.2% | $26,399 -6% |
| 2008 | $1,974 +2.6% | $28,085 |
| 2007 | $1,924 +0.1% | $28,085 +3% |
| 2006 | $1,923 +9.1% | $27,266 |
| 2005 | $1,763 +0% | $27,266 +12% |
| 2004 | $1,763 +14% | $24,345 |
| 2003 | $1,546 +0.3% | $24,345 +12% |
| 2002 | $1,542 +16.5% | $21,736 |
| 2001 | $1,323 | $21,736 |
Find assessor info on the county website
Monthly payment
Est. payment
Payment breakdown
Explore the cost of this home by adjusting the details. Changes won't be saved.Climate risks
Neighborhood: Sycamore
Nearby schools
Schools provided by the listing agent
- Elementary: Sycamore Hills
- Middle: Bridger
- High: Truman
Source: Heartland MLS as distributed by MLS GRID. This data may not be complete. We recommend contacting the local school district to confirm school assignments for this home.