Skip main navigation
Sold for $360,000
  • $360,000

    3936 SE 23rd Ter, Ocala, FL 34480

    3beds
    1,813sqft
    Single Family Residence
    Built in 1981
    0.55 Acres Lot
    $359,800 Zestimate®
    $199/sqft
    $1,809 Estimated rent

    Home value

    $359,800

    $335,000 - $389,000

    $1,809/mo

    Zestimate® history
    Loading
    Loading...

    Owner options

    List your home for rent

    $1,809/mo

    Rent Zestimate®

    Find your next renter with Zillow Rental Manager. Plus, with online applications, you can quickly screen prospective tenants – for free.

    Learn more

    $1,809/mo

    Rent Zestimate®

    Refinance and save

    $2,392/mo

    Est. payment

    Refinancing to a lower rate could help reduce your monthly payments and save thousands over the life of the loan.

    See today's rates

    $2,392/mo

    Est. payment

    Explore your selling options

    Work with a Zillow partner agent

    Leverage their expertise and Zillow's premium Showcase listings to get your home seen by more buyers.

    Get started

    List with your own agent

    Get your home in front of millions of buyers by listing it on Zillow.

    Learn how to do it

    Sell it yourself

    Take full control of how buyers see your home on Zillow by listing For Sale by Owner (FSBO).

    List your home

    What's special

    One-car garageAdditional carportIrrigation wellRich wood ceilingsNew dishwasherLush natural landscapingCircular driveway
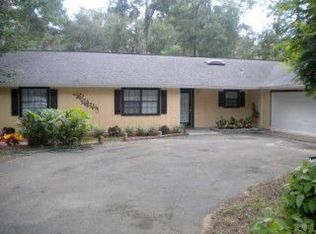
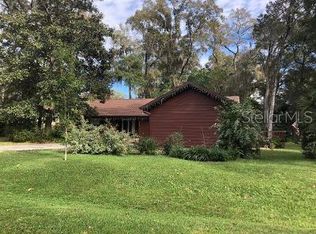
    Nestled on a generous .55-acre corner lot, this nature lover's dream offers privacy, charm, and thoughtful updates throughout. A circular driveway welcomes you home, complemented by a one-car garage and additional carport for convenience. Step inside to soaring 17-foot ceilings in the main living and dining areas, accented by rich wood ceilings and beautiful real wood flooring that flows throughout the home. A striking brick wall with a cast-iron wood-burning stove creates a cozy focal point, perfect for relaxing evenings. The updated kitchen features new granite countertops, a matching granite backsplash, and a new dishwasher, while the laundry area includes a newer Maytag washer and dryer. Enjoy peace of mind with a 2021 roof and a 2020 generator already in place. The flexible floor plan offers one bedroom downstairs with charming wood accent walls, while upstairs includes two bedrooms plus a potential third, along with a convenient Jack-and-Jill bathroom. The primary suite is a true retreat, featuring wood ceilings and flooring that add warmth and character. Outdoor living is just as impressive, with two tinted sliding glass doors leading to a beautiful porch overlooking lush, natural landscaping. The fenced backyard includes citrus and fruit trees, an irrigation well, and plenty of space to enjoy Florida living. A 12x14 workshop off the garage provides the perfect space for hobbies or storage. This unique property blends rustic charm with modern updates offering a peaceful, private setting you won't want to leave.

    Zillow last checked:

    Listing updated:

    Listing Provided by:

    Donna Knox 352-216-5495,

    RE/MAX FOXFIRE - HWY 40 352-732-3344

    Bought with:

    Brandi Stallman, 3573326

    LPT REALTY, LLC

    Source: Stellar MLS,MLS#: OM722226MLS LogoOriginating MLS: Ocala - Marion

    Facts & features

    Interior

    Bedrooms & bathrooms
    • Bedrooms: 3
    • Bathrooms: 2
    • Full bathrooms: 2
    Primary bedroom
    • Features: Walk-In Closet(s)
    • Level: First
    Dining room
    • Level: First
    Kitchen
    • Level: First
    • Area: 155.98 Square Feet
    • Dimensions: 14.09x11.07
    Living room
    • Level: First
    Heating
    • Electric
    Cooling
    • Central Air
    Appliances
    • Included: Dishwasher, Dryer, Microwave, Range, Refrigerator, Washer
    • Laundry: Inside, Laundry Room
    Features
    • Ceiling Fan(s), Solid Wood Cabinets, Stone Counters, Vaulted Ceiling(s), Walk-In Closet(s)
    • Flooring: Tile, Hardwood
    • Doors: Sliding Doors
    • Windows: Window Treatments
    • Has fireplace: Yes
    • Fireplace features: Free Standing, Living Room, Wood Burning
    Interior area
    • Total structure area: 2,929
    • Total interior livable area: 1,813 sqft

    Property

    Parking
    • Total spaces: 1
    • Parking features: Garage - Attached
    • Attached garage spaces: 1
    • Details: Garage Dimensions: 14X24
    Features
    • Levels: Two
    • Stories: 2
    • Patio & porch: Covered, Front Porch, Patio
    • Exterior features: Garden, Irrigation System, Private Yard, Sidewalk
    • Fencing: Board
    Lot
    • Size: 0.55 Acres
    • Dimensions: 120 x 200
    • Features: Landscaped
    Details
    • Additional structures: Workshop
    • Parcel number: 3125002010
    • Zoning: R1
    • Special conditions: None

    Construction

    Type & style
    • Home type: SingleFamily
    • Property subtype: Single Family Residence
    Materials
    • Cedar, Wood Frame
    • Foundation: Concrete Perimeter
    • Roof: Shingle
    Condition
    • New construction: No
    • Year built: 1981

    Utilities & green energy

    • Sewer: Septic Tank
    • Water: Public
    • Utilities for property: Electricity Connected, Water Connected

    Community & neighborhood

    Security
    • Security features: Smoke Detector(s)
    Location
    • Region: Ocala
    • Subdivision: SHADOW WOODS ADD 01

    HOA & financial

    HOA
    • Has HOA: No
    Other fees
    • Pet fee: $0 monthly
    Other financial information
    • Total actual rent: 0

    Other

    Other facts
    • Ownership: Fee Simple
    • Road surface type: Asphalt

    Price history

    DateEventPrice
    5/7/2026Sold$360,000+2.9%$199/sqft
    Source: Stellar MLS #OM722226 Report a problem
    4/9/2026Pending sale$350,000$193/sqft
    Source: Stellar MLS #OM722226 Report a problem
    4/6/2026Listed for sale$350,000+7.7%$193/sqft
    Source: Stellar MLS #OM722226 Report a problem
    2/7/2025Sold$325,000$179/sqft
    Source: Stellar MLS #OM689276 Report a problem
    12/28/2024Pending sale$325,000$179/sqft
    Source: Stellar MLS #OM689276 Report a problem
    11/9/2024Listed for sale$325,000$179/sqft
    Source: Stellar MLS #OM689276 Report a problem

    Public tax history

    YearProperty taxesTax assessment
    2024$1,630 +2.9%$124,876 +3%
    2023$1,584 +3.1%$121,239 +3%
    2022$1,536 +0.6%$117,708 +3%
    2021$1,527 +1%$114,280 +1.4%
    2020$1,512 +1.8%$112,702 +2.3%
    2019$1,485 $110,168 +1.9%
    2018$1,485 +7.2%$108,114 +2.1%
    2017$1,385 +2.4%$105,890 +2.1%
    2016$1,353 $103,712 +0.7%
    2015$1,353 +6.3%$102,991 +0.8%
    2014$1,272 +2.7%$102,174 +1.5%
    2013$1,239 +1.8%$100,664 +1.7%
    2012$1,218 +3.6%$98,981 +3%
    2011$1,176 +2.7%$96,098 +1.5%
    2010$1,145 +9.1%$94,678 +5.5%
    2009$1,049 +1.2%$89,754 +0.1%
    2008$1,037 -11.6%$89,665 +3%
    2007$1,174 -5%$87,054 +2.5%
    2006$1,236 +3.6%$84,931 +3%
    2005$1,193 $82,458 +3%
    2004$1,193 -0.2%$80,057 +4.3%
    2002$1,195 +8.1%$76,724 +4.6%
    2001$1,106 $73,317
    2000$1,106 $73,317

    Find assessor info on the county website

    Neighborhood: 34480

    Nearby schools

    GreatSchools rating
    Get a cash offer in 3 minutes
    Find out how much your home could sell for in as little as 3 minutes with a no-obligation cash offer.
    Estimated market value
    $359,800
    Get a cash offer in 3 minutes
    Find out how much your home could sell for in as little as 3 minutes with a no-obligation cash offer.
    Estimated market value
    $359,800