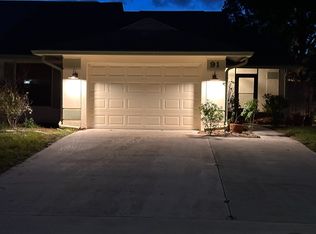
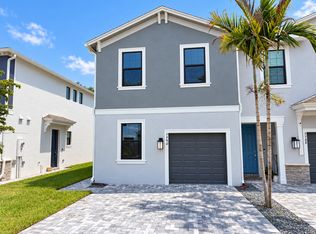
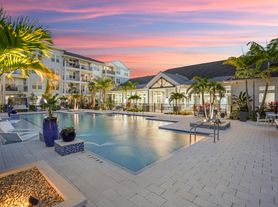
3BR/2.5BA townhome in the gated Trillium community awaits. Built in 2021, this 1,475 sq. ft. home features an open floor plan, spacious kitchen, upstairs bedrooms, private patio, attached 1-car garage, driveway parking, impact features, washer/dryer, central A/C and internet included. Community amenities include clubhouse, pool, sidewalks and streetlights. Conveniently located near shopping, dining and major roadways. Annual lease offered; shorter-term/seasonal leases considered at adjusted rate. Minimum 30-day lease. Pets considered with Owner approval and $400 nonrefundable fee per pet. Annual tenants pay water and electric. List Price is for unfurnished, FULLY FURNISHED OPTION $2975
Townhouse for rent
Townhouse
Available now
Cats, small dogs OK
Air conditioner, central air, zoned
In unit laundry
2 Attached garage spaces parking
Central, zoned
What's special
Private patioImpact featuresDriveway parkingSidewalks and streetlightsOpen floor planUpstairs bedroomsSpacious kitchen
- 41 days |
- -- |
- -- |
Zillow last checked:
Listing updated:
Travel times

Let’s turn your rent into credit progress
Build credit history with every on-time payment and get credit for the payment you’re already making.
Facts & features
Interior
Bedrooms & bathrooms
- Bedrooms: 3
- Bathrooms: 3
- Full bathrooms: 2
- 1/2 bathrooms: 1
Heating
- Central, Zoned
Cooling
- Air Conditioner, Central Air, Zoned
Appliances
- Included: Dishwasher, Dryer, Electric Range, Electric Water Heater, Freezer, Garbage Disposal, Ice Maker, Microwave Oven, Oven, Refrigerator, Stove, Washer, Water Heater, Water Heater Owned
- Laundry: In Unit, Upper Level
Features
- Ceiling Fan(s), Entrance Foyer, Pantry, Pantry, Storage, Storage, Upstairs Living Area, Walk-In Closet(s)
- Flooring: Carpet, Ceramic
Interior area
- Total interior livable area: 1,475 sqft
Video & virtual tour
Property
Parking
- Total spaces: 2
- Parking features: Attached, Driveway, Garage, Open
- Has attached garage: Yes
- Has uncovered spaces: Yes
- Details: Contact manager
Features
- Stories: 2
- Exterior features: Entrance Foyer, Lighting, Maintained Community, Upstairs Living Area
- Pool features: Pool
Lot
- Features: Landscaped
Details
- Additional structures: Garage(s)
- Parcel number: 383841030000001800
Construction
Type & style
- Home type: Townhouse
- Property subtype: Townhouse
Materials
- Roof: Shake Shingle
Condition
- Year built: 2021
Utilities & green energy
- Utilities for property: Internet
Building
Management
- Pets allowed: Yes
Community & HOA
Community
- Features: Clubhouse, Pool, Sidewalks, Street Lights
HOA
- Amenities included: Clubhouse
Location
- Region: Stuart
Financial & listing details
- Lease term: 12 Months
Nearby apartments for rent


Price history
| Date | Event | Price |
|---|---|---|
| 9/15/2026 | Price change | $2,600-12.6%$2/sqft |
Source: BeachesMLS #B26070379 Report a problem | ||
| 8/31/2026 | Listed for rent | $2,975-8.5%$2/sqft |
Source: BeachesMLS #B26070379 Report a problem | ||
| 8/26/2026 | Listing removed | $3,250$2/sqft |
Source: BeachesMLS #B26067821 Report a problem | ||
| 8/24/2026 | Listed for rent | $3,250$2/sqft |
Source: BeachesMLS #B26067821 Report a problem | ||
| 8/14/2026 | Sold | $332,000-5.4%$225/sqft |
Source: Public Record Report a problem | ||
| 5/20/2026 | Price change | $350,900-3.9%$238/sqft |
Source: Owner Report a problem | ||
| 4/30/2026 | Listed for sale | $365,000+2.1%$247/sqft |
Source: Owner Report a problem | ||
| 3/25/2026 | Listing removed | $357,500$242/sqft |
Source:  MIAMI #A11770009 Report a problem MIAMI #A11770009 Report a problem | ||
| 2/21/2026 | Price change | $357,500-2.7%$242/sqft |
Source: MIAMI #A11770009 Report a problem | ||
| 10/13/2025 | Price change | $367,500-5%$249/sqft |
Source: MIAMI #A11770009 Report a problem | ||
| 6/2/2025 | Price change | $387,000-2.5%$262/sqft |
Source: MIAMI #A11770009 Report a problem | ||
| 4/15/2025 | Price change | $397,000-3.2%$269/sqft |
Source: MIAMI #A11770009 Report a problem | ||
| 3/25/2025 | Listed for sale | $410,000+39.1%$278/sqft |
Source: MIAMI #A11770009 Report a problem | ||
| 9/30/2021 | Sold | $294,700$200/sqft |
Source: Public Record Report a problem | ||