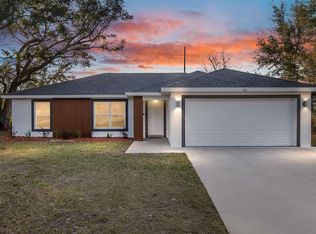
Discover this modern corner-lot home built in 2024, featuring a fully fenced yard and an expanded backyard with additional space for outdoor living. Contemporary finishes and an inviting open floor plan combine comfort, style, and functionality. The home features 8-foot ceilings in the bedrooms and vaulted ceilings in the main living areas, creating a bright and spacious atmosphere. The kitchen offers wood cabinetry with soft-close doors, quartz countertops, and stainless steel appliances, including a dishwasher. A peninsula with LED pendant lighting provides additional workspace and seating. Recessed lighting and ceiling fans in the bedrooms add everyday convenience. Water-resistant luxury vinyl plank flooring extends throughout the home, offering a cohesive look and easy maintenance. The expanded backyard provides a versatile setting for entertaining, gardening, or relaxing outdoors. Installed security cameras are included with the property. Solar panels are subject to an existing lease with a monthly payment of $90. Lease transfer to the buyer is subject to the solar provider’s approval and contract terms. Removal may be an option, subject to the applicable lease terms and conditions. With its corner-lot setting, fenced outdoor space, and modern finishes, this home offers a comfortable setting for everyday living. The property is currently owner-occupied. Photos shown are of a model home used at the time of purchase and may not reflect the subject property’s current condition, finishes, or furnishings.
For sale
$275,000
3936 SW 151ST PLACE, OCALA, FL 34473
3beds
1,270sqft
Single Family Residence
Built in 2024
10,019 Square Feet Lot
$271,100 Zestimate®
$217/sqft
$-- HOA
What's special
Fully fenced yardContemporary finishesModern finishesModern corner-lot homeQuartz countertopsInviting open floor planCorner-lot setting
- 1 day
- 211
- 24
Likely to sell faster than
Zillow last checked:
Listing updated:
Listed by:
Gian Balsamo 407-844-4563,
LA ROSA REALTY KISSIMMEE 407-930-3530
Source: Stellar MLS,MLS#: S5158629 Originating MLS: Osceola
Originating MLS: Osceola
Facts & features
Interior
Bedrooms & bathrooms
- Bedrooms: 3
- Bathrooms: 2
- Full bathrooms: 2
Primary bedroom
- Features: Walk-In Closet(s)
- Level: First
Primary bathroom
- Level: First
Dining room
- Level: First
Kitchen
- Level: First
Living room
- Level: First
Heating
- Central
Cooling
- Central Air
Appliances
- Included: Dishwasher, Dryer, Microwave, Range, Refrigerator, Washer
- Laundry: Laundry Room
Features
- Ceiling Fan(s), Open Floorplan, Stone Counters, Vaulted Ceiling(s), Walk-In Closet(s)
- Flooring: Laminate, Vinyl
- Has fireplace: No
Interior area
- Total structure area: 1,743
- Total interior livable area: 1,270 sqft
Video & virtual tour
Property
Parking
- Total spaces: 2
- Parking features: Garage - Attached
- Attached garage spaces: 2
Features
- Levels: One
- Stories: 1
- Exterior features: Balcony, Garden, Private Yard
Lot
- Size: 10,019 Square Feet
- Dimensions: 100 x 100
Details
- Parcel number: 8002006806
- Zoning: R1
- Special conditions: None
Construction
Type & style
- Home type: SingleFamily
- Property subtype: Single Family Residence
Materials
- Block
- Foundation: Slab
- Roof: Shingle
Condition
- New construction: No
- Year built: 2024
Utilities & green energy
- Sewer: Septic Tank
- Water: Public
- Utilities for property: Electricity Connected, Other, Water Connected
Community & HOA
Community
- Pet fee: $0 monthly
- Subdivision: MARION OAKS UN 02
HOA
- Has HOA: No
Location
- Region: Ocala
Financial & listing details
- Price per square foot: $217/sqft
- Tax assessed value: $219,280
- Annual tax amount: $4,209
- Date on market: 10/1/2026
- Cumulative days on market: 1 day
- Listing terms: Cash,Conventional,FHA,USDA Loan,VA Loan
- Ownership: Fee Simple
- Total actual rent: 0
- Electric utility on property: Yes
- Road surface type: Asphalt
Estimated market value
$271,100
$258,000 - $285,000
$1,831/mo
Price history
| Date | Event | Price |
|---|---|---|
| 10/1/2026 | Listed for sale | $275,000+6.8%$217/sqft |
Source:  Stellar MLS #S5158629 Report a problem Stellar MLS #S5158629 Report a problem | ||
| 11/8/2024 | Sold | $257,500-2.8%$203/sqft |
Source: Stellar MLS #OM684781 Report a problem | ||
| 10/9/2024 | Pending sale | $264,900$209/sqft |
Source: Stellar MLS #OM684781 Report a problem | ||
| 8/27/2024 | Listed for sale | $264,900+663.4%$209/sqft |
Source: Stellar MLS #OM684781 Report a problem | ||
| 7/22/2005 | Sold | $34,700$27/sqft |
Source: Public Record Report a problem | ||
Public tax history
| Year | Property taxes | Tax assessment |
|---|---|---|
| 2025 | $4,209 +424.3% | $219,280 +656.1% |
| 2024 | $803 +138.2% | $29,000 +583% |
| 2023 | $337 +49.2% | $4,246 +10% |
| 2022 | $226 +32% | $3,860 +10% |
| 2021 | $171 +6.5% | $3,509 +10% |
| 2020 | $161 +9.4% | $3,190 +10% |
| 2019 | $147 | $2,900 -14.7% |
| 2018 | $147 -0.6% | $3,400 |
| 2017 | $148 +1.6% | $3,400 +33.3% |
| 2016 | $146 | $2,550 -10.5% |
| 2015 | $146 -8.5% | $2,850 -18.6% |
| 2014 | $159 +0.4% | $3,500 |
| 2013 | $158 -4.8% | $3,500 -12.5% |
| 2012 | $166 -2% | $4,000 -11.1% |
| 2011 | $170 -4.8% | $4,500 -10% |
| 2010 | $178 -32.7% | $5,000 -52.4% |
| 2009 | $265 -40.4% | $10,500 -52.3% |
| 2008 | $445 -32.1% | $22,000 -37.1% |
| 2007 | $655 +51.1% | $35,000 +89.2% |
| 2006 | $434 +207.1% | $18,500 +85% |
| 2005 | $141 | $10,000 +100% |
| 2004 | $141 -14.4% | $5,000 |
| 2002 | $165 +12.3% | $5,000 |
| 2001 | $147 | $5,000 |
| 2000 | $147 | $5,000 |
Find assessor info on the county website
Monthly payment
Est. payment
Payment breakdown
Explore the cost of this home by adjusting the details. Changes won't be saved.Climate risks
Neighborhood: 34473

Similar homes
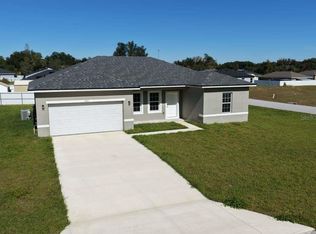
- $269,9003 bd2 ba1.4k sqft15017 SW 46TH CIRCLE, OCALA, FL 34473For Sale

 MLS ID #OM725894, Ashley Sexton, CRYSTAL SNOOK REAL ESTATE. Stellar MLS
 - $274,0003 bd2 ba1.4k sqft7729 SW 146 LANE, OCALA, FL 34473New Construction
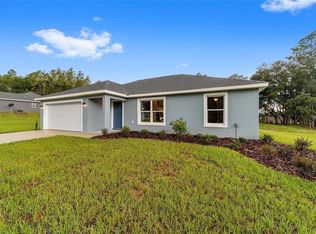 MLS ID #A4691369, Lauren Holt, PLLC, COMPASS FLORIDA LLC. Stellar MLS
 - $274,9003 bd2 ba1.3k sqft5887 SW 154TH LANE ROAD, OCALA, FL 34473For Sale
 MLS ID #TB8535798, Ricky Santana, FLORIDA REALTY. Stellar MLS
 - $289,9004 bd3 ba1.8k sqft15936 SW 35TH COURT ROAD, OCALA, FL 34473New Construction
 MLS ID #OM718410, Scott Coldwell, COLDWELL REALTY SOLD GUARANTEE. Stellar MLS
 - $289,9004 bd3 ba1.8k sqft15322 SW 50TH COURT ROAD, OCALA, FL 34473New ConstructionMLS ID #OM730050, Scott Coldwell, COLDWELL REALTY SOLD GUARANTEE. Stellar MLS
- $265,0003 bd2 ba1.2k sqft498 MARION OAKS TRAIL, OCALA, FL 34473New ConstructionMLS ID #OM726884, Sergio Rebollo, REAL ESTATE TEAMMATES LLC. Stellar MLS
- $299,0003 bd2 ba1.6k sqft13152 SW 65TH CIRCLE, OCALA, FL 34473For SaleMLS ID #OM731023, Lauren Uitts, ROYAL OAK REALTY LLC. Stellar MLS
- $265,0003 bd2 ba1.2k sqft13155 SW 70TH COURT, OCALA, FL 34473New ConstructionMLS ID #OM726878, Sergio Rebollo, REAL ESTATE TEAMMATES LLC. Stellar MLS
- $298,9904 bd3 ba1.8k sqft2681 SW 161ST LOOP, OCALA, FL 34473New ConstructionMLS ID #O6423912, Paola Sierra, EXP REALTY LLC. Stellar MLS
- $299,9004 bd2 ba1.7k sqft16619 SW 25TH COURT, OCALA, FL 34473New ConstructionMLS ID #O6326272, Victor Kubrusly, WRA BUSINESS & REAL ESTATE. Stellar MLS
- $299,9004 bd2 ba1.7k sqft6349 SW 153RD LANE ROAD, OCALA, FL 34473New ConstructionMLS ID #O6407795, Janelle Cobb, INTEGRITY REALTY SERVICES LLC. Stellar MLS
- $308,9004 bd3 ba1.8k sqft17226 SW 20TH COURT ROAD, OCALA, FL 34473New ConstructionMLS ID #OM730022, Marcus De Matos, PA, LOKATION. Stellar MLS
- $303,9004 bd2 ba1.8k sqft12797 SW 58TH CIRCLE, OCALA, FL 34473New ConstructionMLS ID #O6390515, Carolina Inacio, WRA BUSINESS & REAL ESTATE. Stellar MLS
- $310,5904 bd2 ba1.7k sqft4793 SW 136TH STREET, OCALA, FL 34473New ConstructionMLS ID #O6437819, Flavia Sacchi, FLORIDA REALTY INVESTMENTS. Stellar MLS
- $320,0004 bd3 ba1.6k sqft17199 SW 43RD COURT, OCALA, FL 34473For SaleMLS ID #TB8537184, Alejandro Varona, JPT REALTY LLC. Stellar MLS
- $324,9004 bd3 ba1.8k sqft15043 SW 60TH TERRACE, OCALA, FL 34473New ConstructionMLS ID #O6386075, Otavio Gusson Zambelli, WRA BUSINESS & REAL ESTATE. Stellar MLS
- $264,0003 bd2 ba1.6k sqft12995 SW 89TH COURT, OCALA, FL 34473New ConstructionMLS ID #OM724998, Alyson Aldana, ALDANA REALTY LLC. Stellar MLS
- $319,9004 bd3 ba1.8k sqft4465 SW 132ND STREET, OCALA, FL 34473New ConstructionMLS ID #O6418030, Victor Kubrusly, WRA BUSINESS & REAL ESTATE. Stellar MLS
- $249,0003 bd2 ba1.4k sqft9219 N AKOLA WAY, CITRUS SPRINGS, FL 34434New ConstructionMLS ID #O6446105, Guilherme Fujisawa, RE/MAX TOWN CENTRE. Stellar MLS
- $319,9004 bd2 ba1.7k sqft13388 SW 71ST COURT, OCALA, FL 34473New ConstructionMLS ID #O6436578, Julie Fernandez, OAK AVENUE REAL ESTATE LLC. Stellar MLS
