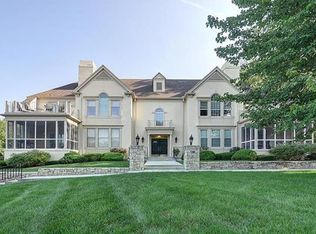
If you’ve been priced out of Plaza condos but still want to stay close in, this is a great option. Tucked just off Shawnee Mission Parkway, Charleston Court Condominiums are two, French provincial-style buildings that feel more like a home than a typical condo community. Inside this first floor unit, you’ll find true one-level living. High ceilings and south-facing windows bring in beautiful natural light. Experience the outdoors with your own large screened-in porch, plus a small side terrace for a little extra fenced, outdoor space. HUGE eat-in kitchen with granite counters, tons of storage including a pantry and laundry room. Large primary bedroom with two walk-in closets and an en suite bath featuring both a separate shower and a walk-in tub. Two additional bedrooms provide flexible space for guests, a home office, or a den. Secured and heated garage with 2 spaces and 2 storage units. Elevator access to all floors. This is an ideal opportunity to downsize without giving up square footage, comfort, or location and provides easy access to the Plaza, downtown, and Johnson County.
Sold
Price Unknown
3936 Shawnee Mission Pkwy, Fairway, KS 66205
3beds
1,904sqft
Condominium
Built in 1991
-- sqft lot
$505,100 Zestimate®
$--/sqft
$3,199 Estimated rent
Home value
$505,100
$475,000 - $535,000
$3,199/mo
Zestimate® history
Owner options
List your home for rent
$3,199/mo
Rent Zestimate®
Find your next renter with Zillow Rental Manager. Plus, with online applications, you can quickly screen prospective tenants – for free.
$3,199/mo
Rent Zestimate®
Refinance and save
$936/mo
Est. payment
Refinancing to a lower rate could help reduce your monthly payments and save thousands over the life of the loan.
$936/mo
Est. payment
Explore your selling options
Work with a Zillow partner agent
Leverage their expertise and Zillow's premium Showcase listings to get your home seen by more buyers.
Get startedList with your own agent
Get your home in front of millions of buyers by listing it on Zillow.
Learn how to do itSell it yourself
Take full control of how buyers see your home on Zillow by listing For Sale by Owner (FSBO).
List your homeWhat's special
French provincial-style buildingsLarge screened-in porchTrue one-level livingHigh ceilings
Zillow last checked:
Listing updated:
Listed by:
Randi Pereira 913-424-6282,
KW KANSAS CITY METRO
Bought with:
Deb Staley Schopf, SP00219909
RE/MAX Realty Suburban Inc
Source: Heartland MLS as distributed by MLS GRID,MLS#: 2603566
Facts & features
Interior
Bedrooms & bathrooms
- Bedrooms: 3
- Bathrooms: 3
- Full bathrooms: 2
- 1/2 bathrooms: 1
Primary bedroom
- Features: Ceiling Fan(s), Walk-In Closet(s)
- Level: First
- Area: 247 Square Feet
- Dimensions: 19 x 13
Bedroom 2
- Level: First
- Area: 169 Square Feet
- Dimensions: 13 x 13
Bedroom 3
- Level: First
- Area: 12 Square Feet
- Width: 14
Primary bathroom
- Features: Double Vanity, Separate Shower And Tub
- Level: First
- Area: 72 Square Feet
- Dimensions: 12 x 6
Bathroom 2
- Features: Shower Over Tub
- Level: First
- Area: 72 Square Feet
- Dimensions: 9 x 8
Dining room
- Features: Ceiling Fan(s), Wet Bar
- Level: First
- Area: 187 Square Feet
- Dimensions: 17 x 11
Enclosed porch
- Features: Ceiling Fan(s)
- Level: First
- Area: 168 Square Feet
- Dimensions: 14 x 12
Half bath
- Level: First
- Area: 20 Square Feet
- Dimensions: 5 x 4
Kitchen
- Features: Ceiling Fan(s), Ceramic Tiles, Granite Counters, Pantry
- Level: First
- Area: 104 Square Feet
- Dimensions: 13 x 8
Laundry
- Level: First
- Area: 25 Square Feet
- Dimensions: 5 x 5
Living room
- Features: Built-in Features, Fireplace
- Level: First
- Area: 240 Square Feet
- Dimensions: 16 x 15
Heating
- Natural Gas
Cooling
- Electric
Appliances
- Included: Dishwasher, Disposal, Dryer, Microwave, Refrigerator, Washer, Water Purifier
- Laundry: Main Level, Off The Kitchen
Features
- Ceiling Fan(s), Elevator, Walk-In Closet(s), Wet Bar
- Flooring: Tile, Wood
- Windows: Window Coverings
- Basement: Concrete,Garage Entrance
- Number of fireplaces: 1
- Fireplace features: Gas Starter, Living Room, Fireplace Equip
Interior area
- Total structure area: 1,904
- Total interior livable area: 1,904 sqft
- Finished area above ground: 1,904
- Finished area below ground: 0
Property
Parking
- Total spaces: 2
- Parking features: Attached, Basement, Garage Door Opener, Garage Faces Side, Direct Access
- Attached garage spaces: 2
Features
- Patio & porch: Screened
Lot
- Size: 1,904 Square Feet
Details
- Parcel number: GP150000B23936
Construction
Type & style
- Home type: Condo
- Architectural style: French Provincial,Traditional
- Property subtype: Condominium
Materials
- Stone Trim, Stucco
- Roof: Composition
Condition
- Year built: 1991
Utilities & green energy
- Sewer: Public Sewer
- Water: Public
Community & HOA
Community
- Subdivision: Charleston Court
HOA
- Has HOA: Yes
- Amenities included: Exercise Room, Storage
- Services included: Maintenance Structure, Curbside Recycle, Maintenance Grounds, Management, Parking, Roof Repair, Roof Replace, Snow Removal, Street, Trash, Water
- HOA fee: $936 monthly
- HOA name: HA-KC Charleston Court
Location
- Region: Fairway
Financial & listing details
- Tax assessed value: $449,100
- Annual tax amount: $5,972
- Date on market: 3/3/2026
- Listing terms: Cash,Conventional,FHA,VA Loan
- Exclusions: See Disclosure
- Ownership: Private
Price history
| Date | Event | Price |
|---|---|---|
| 5/19/2026 | Sold | -- |
Source:  Heartland MLS as distributed by MLS GRID #2603566 Report a problem Heartland MLS as distributed by MLS GRID #2603566 Report a problem | ||
| 3/26/2026 | Pending sale | $534,900$281/sqft |
Source: Heartland MLS as distributed by MLS GRID #2603566 Report a problem | ||
| 3/18/2026 | Contingent | $534,900$281/sqft |
Source: Heartland MLS as distributed by MLS GRID #2603566 Report a problem | ||
| 3/17/2026 | Price change | $534,900-2.7%$281/sqft |
Source: Heartland MLS as distributed by MLS GRID #2603566 Report a problem | ||
| 3/3/2026 | Listed for sale | $549,900+52.8%$289/sqft |
Source: Heartland MLS as distributed by MLS GRID #2603566 Report a problem | ||
| 7/21/2018 | Sold | -- |
Source: Agent Provided Report a problem | ||
| 5/1/2018 | Listed for sale | $360,000$189/sqft |
Source: BHG Kansas City Homes #2104126 Report a problem | ||
Public tax history
| Year | Property taxes | Tax assessment |
|---|---|---|
| 2025 | $5,972 +6.6% | $51,646 +7.3% |
| 2024 | $5,602 +2% | $48,116 +3.2% |
| 2023 | $5,494 +12.2% | $46,609 +9.7% |
| 2022 | $4,895 | $42,504 +10.6% |
| 2021 | -- | $38,444 -2.5% |
| 2020 | $4,803 | $39,422 +0.2% |
| 2019 | -- | $39,330 -7% |
| 2018 | -- | $42,297 -2.1% |
| 2017 | $5,374 +4.7% | $43,194 +6% |
| 2016 | $5,134 +9.4% | $40,756 +7.7% |
| 2015 | $4,692 +15.1% | $37,847 +11.6% |
| 2013 | $4,076 -0.7% | $33,914 +2.5% |
| 2012 | $4,105 +885.9% | $33,097 -5.7% |
| 2010 | $416 +8% | $35,087 |
| 2009 | $386 -90.1% | $35,087 |
| 2008 | $3,903 +0.1% | $35,087 |
| 2007 | $3,899 +5.4% | $35,087 +1% |
| 2006 | $3,697 | $34,742 |
| 2005 | -- | $34,742 |
Find assessor info on the county website
Neighborhood: 66205
Nearby homes
- $453,2003 bd3 ba2k sqft3938 Shawnee Mission Pkwy, Fairway, KS 66205Off Market
- $---- bd-- ba-- sqft3938 Shawnee Mission Pkwy, Mission, KS 66205Off Market
- $523,6003 bd2 ba2.1k sqft3934 Shawnee Mission Pkwy, Fairway, KS 66205Off Market
- $537,3003 bd2 ba2.1k sqft3940 Shawnee Mission Pkwy, Fairway, KS 66205Off Market
- $522,6003 bd2 ba2k sqft3932 Shawnee Mission Pkwy, Fairway, KS 66205Off Market
- $553,3003 bd2 ba1.9k sqft3942 Shawnee Mission Pkwy, Fairway, KS 66205Off Market
- $665,9003 bd2 ba1.9k sqft3944 Shawnee Mission Pkwy, Fairway, KS 66205Off Market
- $498,6003 bd2 ba2k sqft3946 Shawnee Mission Pkwy, Fairway, KS 66205Off Market
Nearby schools
GreatSchools rating
- 10/10Westwood View Elementary SchoolGrades: PK-6Distance: 1 mi
- 9/10Indian Hills Middle SchoolGrades: 7-8Distance: 1.1 mi
- 8/10Shawnee Mission East High SchoolGrades: 9-12Distance: 2.7 mi
Get a cash offer in 3 minutes
Find out how much your home could sell for in as little as 3 minutes with a no-obligation cash offer.
Estimated market value
$505,100
Get a cash offer in 3 minutes
Find out how much your home could sell for in as little as 3 minutes with a no-obligation cash offer.
Estimated market value
$505,100
- Kansas
- Johnson County
- Fairway
- 66205
- 3936 Shawnee Mission Pkwy
Nearby cities
Nearby zip codes
Other Fairway Topics
