Come by and visit 3936 Skyfarm Dr. and enjoy the experience of this Christopherson built custom home. This luxury 5406 sq.ft. home is positioned on approximately 1.75 acres with stunning vista views of the mountains, canyon, country-side and golf course. The main level offers the elegance of a formal entry with great room effect of L-shaped living room, dining area with large wine closet, and gourmet kitchen. The kitchen is enhanced with 2 pantries, top brand appliances, and a free standing island including a second sink area. The wrap around patio/balcony and expansive windows provides indoor-outdoor exposure of comfort and luxury. This level also features the primary suite with dual walk-in closets and patio, guest suite with kitchenette and separate outdoor entrance, powder room, laundry room, and office...all with breathtaking views. The spacious 3-car garage is outfitted with built in cabinets and sink. On the lower level you will find a spacious family room, 2 additional bed rooms, 2 bath rooms, a TV/media room, storage room and flex room. The Fountaingrove - Skyfarm location provides easy access to Sonoma County wine country, Healdsburg Plaza and downtown Santa Rosa. This is truly a magnificent home. Includes transferable home warranty with 1/29/2028 exp. date.
Active under contract
$2,975,000
3936 Skyfarm Drive, Santa Rosa, CA 95403
4beds
5,406sqft
Single Family Residence
Built in 2020
1.75 Acres Lot
$-- Zestimate®
$550/sqft
$75/mo HOA
What's special
Gourmet kitchenSpacious family roomPowder roomTop brand appliancesLaundry room
- 29 days
- 1,202
- 50
Zillow last checked:
Listing updated:
Listed by:
Marg M Stanko DRE #01270461 707-321-2946,
Century 21 Epic 707-577-7777
Source: BAREIS,MLS#: 326073902 Originating MLS: Sonoma
Originating MLS: SonomaFacts & features
Interior
Bedrooms & bathrooms
- Bedrooms: 4
- Bathrooms: 5
- Full bathrooms: 4
- 1/2 bathrooms: 1
Rooms
- Room types: Baths Other, Dining Room, Family Room, Great Room, Kitchen, Laundry, Living Room, Primary Bedroom 2+, Media Room, Office
Primary bedroom
- Features: Closet, Ground Floor, Outside Access, Walk-In Closet(s)
- Level: Main
Bedroom
- Level: Lower,Main
Primary bathroom
- Features: Double Vanity, Low-Flow Shower(s), Low-Flow Toilet(s), Multiple Shower Heads, Shower Stall(s), Soaking Tub, Tile, Walk-In Closet(s)
Bathroom
- Features: Low-Flow Shower(s), Low-Flow Toilet(s)
- Level: Lower,Main
Dining room
- Features: Dining/Family Combo, Dining/Living Combo
- Level: Main
Family room
- Features: Cathedral/Vaulted, View
- Level: Lower
Kitchen
- Features: Island w/Sink, Pantry Closet, Slab Counter, Stone Counters
- Level: Main
Living room
- Features: Cathedral/Vaulted, Great Room, Open Beam Ceiling, View
- Level: Main
Heating
- Central, Gas, Natural Gas
Cooling
- Ceiling Fan(s), Central Air
Appliances
- Included: Built-In Refrigerator, Dishwasher, Disposal, Free-Standing Electric Oven, Free-Standing Gas Range, Gas Water Heater, Range Hood, Microwave, Tankless Water Heater, Wine Refrigerator, Dryer, Washer
- Laundry: Cabinets, Ground Floor, Inside Room, Sink
Features
- Formal Entry, Open Beam Ceiling
- Flooring: Carpet, Tile, Wood
- Windows: Dual Pane Full, Screens
- Basement: None
- Number of fireplaces: 1
- Fireplace features: Gas Log, Gas Starter, Living Room
Interior area
- Total structure area: 5,406
- Total interior livable area: 5,406 sqft
Video & virtual tour
Property
Parking
- Total spaces: 6
- Parking features: Attached, Garage Door Opener, Garage Faces Side, Inside Entrance, Side By Side, Open, Downslope, Paved
- Attached garage spaces: 3
- Has uncovered spaces: Yes
Features
- Levels: Two
- Stories: 2
- Patio & porch: Front Porch, Deck, Patio
- Exterior features: Dog Run
- Fencing: Back Yard,Fenced,Front Yard,Gate
- Has view: Yes
- View description: Canyon, City Lights, Golf Course, Hills, Mountain(s), Panoramic
Lot
- Size: 1.75 Acres
- Features: Near Golf Course, Auto Sprinkler F&R, Sprinklers In Front, Curb(s), Landscaped, Landscape Front, Landscape Misc, Irregular Lot, Street Lights
Details
- Parcel number: 173760012000
- Special conditions: Offer As Is
Construction
Type & style
- Home type: SingleFamily
- Architectural style: Mediterranean
- Property subtype: Single Family Residence
Materials
- Concrete, Floor Insulation, Frame, Glass, Masonry Reinforced, Stone, Stucco, Wall Insulation
- Foundation: Concrete, Concrete Perimeter
- Roof: Spanish Tile
Condition
- Year built: 2020
Utilities & green energy
- Electric: 220 Volts, 220 Volts in Kitchen, 220 Volts in Laundry
- Sewer: Public Sewer
- Water: Public
- Utilities for property: Cable Connected, Natural Gas Connected, Sewer Connected, Underground Utilities
Community & HOA
HOA
- Has HOA: Yes
- Amenities included: Golf Course
- Services included: Common Areas, Management
- HOA fee: $75 monthly
- HOA name: Fountaingrove Ranch Master Association
- HOA phone: 707-575-5171
Location
- Region: Santa Rosa
Financial & listing details
- Price per square foot: $550/sqft
- Tax assessed value: $2,670,578
- Date on market: 9/3/2026
- Road surface type: Paved
Estimated market value
Not available
Estimated sales range
Not available
Not available
Price history
| Date | Event | Price |
|---|---|---|
| 9/17/2026 | Pending sale | $2,975,000$550/sqft |
Source:  BAREIS #326073902 Report a problem BAREIS #326073902 Report a problem | ||
| 9/3/2026 | Listed for sale | $2,975,000+2.8%$550/sqft |
Source: BAREIS #326073902 Report a problem | ||
| 1/29/2026 | Sold | $2,895,000$536/sqft |
Source: Public Record Report a problem | ||
| 11/9/2025 | Price change | $2,895,000-2.7%$536/sqft |
Source: BAREIS #325010225 Report a problem | ||
| 7/18/2025 | Price change | $2,975,000-0.8%$550/sqft |
Source: BAREIS #325010225 Report a problem | ||
| 3/28/2025 | Price change | $2,999,999-4.8%$555/sqft |
Source: BAREIS #325010225 Report a problem | ||
| 2/7/2025 | Listed for sale | $3,150,000-1.4%$583/sqft |
Source: BAREIS #325010225 Report a problem | ||
| 1/1/2025 | Listing removed | $3,195,888$591/sqft |
Source: BAREIS #324091156 Report a problem | ||
| 11/23/2024 | Listed for sale | $3,195,888-0.1%$591/sqft |
Source: BAREIS #324091156 Report a problem | ||
| 10/21/2024 | Listing removed | $3,199,999$592/sqft |
Source: BAREIS #324066254 Report a problem | ||
| 8/21/2024 | Listed for sale | $3,199,999+0%$592/sqft |
Source: BAREIS #324066254 Report a problem | ||
| 8/20/2024 | Listing removed | $3,199,000$592/sqft |
Source: BAREIS #323927775 Report a problem | ||
| 6/14/2024 | Price change | $3,199,000-1.6%$592/sqft |
Source: BAREIS #323927775 Report a problem | ||
| 4/30/2024 | Price change | $3,250,000-7%$601/sqft |
Source: BAREIS #323927775 Report a problem | ||
| 12/1/2023 | Listed for sale | $3,495,000+3.2%$647/sqft |
Source: BAREIS #323927775 Report a problem | ||
| 8/26/2023 | Listing removed | $3,385,000$626/sqft |
Source: BAREIS #323023110 Report a problem | ||
| 5/16/2023 | Listed for sale | $3,385,000$626/sqft |
Source: BAREIS #323023110 Report a problem | ||
| 5/2/2023 | Contingent | $3,385,000$626/sqft |
Source: BAREIS #323023110 Report a problem | ||
| 4/15/2023 | Listed for sale | $3,385,000$626/sqft |
Source: BAREIS #323023110 Report a problem | ||
| 4/9/2023 | Listing removed | $3,385,000$626/sqft |
Source: BAREIS #322102673 Report a problem | ||
| 12/2/2022 | Listed for sale | $3,385,000-3.3%$626/sqft |
Source: BAREIS #322102673 Report a problem | ||
| 11/26/2022 | Listing removed | $3,499,999$647/sqft |
Source: BAREIS #322078003 Report a problem | ||
| 9/30/2022 | Price change | $3,499,999-2.6%$647/sqft |
Source: BAREIS #322078003 Report a problem | ||
| 8/19/2022 | Listed for sale | $3,595,000$665/sqft |
Source: BAREIS #322078003 Report a problem | ||
| 8/16/2022 | Listing removed | $3,595,000+91.7%$665/sqft |
Source: BAREIS #322041643 Report a problem | ||
| 7/14/2006 | Sold | $1,875,000+453.1%$347/sqft |
Source: Public Record Report a problem | ||
| 6/17/2002 | Sold | $339,000$63/sqft |
Source: Public Record Report a problem | ||
Public tax history
| Year | Property taxes | Tax assessment |
|---|---|---|
| 2026 | -- | $2,670,578 +2% |
| 2025 | $29,831 +1.6% | $2,618,215 +2% |
| 2024 | $29,348 +2.4% | $2,566,878 +2% |
| 2023 | $28,672 +630.9% | $2,516,548 +619% |
| 2022 | $3,923 +0.2% | $350,000 |
| 2021 | $3,916 -32.4% | $350,000 -32.2% |
| 2020 | $5,797 -0.9% | $516,000 |
| 2019 | $5,851 -3.7% | $516,000 -2.6% |
| 2018 | $6,074 -30.7% | $530,000 -71.7% |
| 2017 | $8,770 -55.5% | $1,876,000 +10.4% |
| 2016 | $19,691 +4.6% | $1,700,000 +2.8% |
| 2015 | $18,820 +13.3% | $1,654,000 +11.2% |
| 2014 | $16,615 -98.9% | $1,487,000 +11.3% |
| 2013 | $1,498,600 | $1,335,500 -10.4% |
| 2012 | -- | $1,490,000 |
| 2011 | -- | $1,490,000 -5.7% |
| 2010 | -- | $1,580,000 |
| 2009 | -- | $1,580,000 -17.4% |
| 2008 | -- | $1,912,500 +2% |
| 2007 | -- | $1,875,000 +133.1% |
| 2006 | -- | $804,240 +123.8% |
| 2005 | -- | $359,290 +2% |
| 2004 | -- | $352,246 +1.9% |
| 2003 | -- | $345,780 +38.7% |
| 2002 | -- | $249,383 +2% |
| 2001 | -- | $244,494 +2% |
| 2000 | -- | $239,700 |
Find assessor info on the county website
Monthly payment
Est. payment
Payment breakdown
Explore the cost of this home by adjusting the details. Changes won't be saved.Climate risks
Neighborhood: 95403
Similar homes
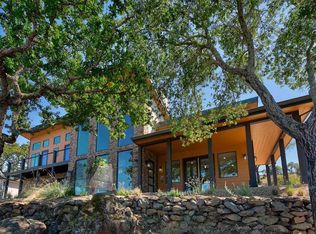
- $2,095,0004 bd4 ba5.3k sqft3729 Skyfarm Drive, Santa Rosa, CA 95403For Sale
 MLS ID #326082547, Randy Waller, W Real Estate. BAREIS
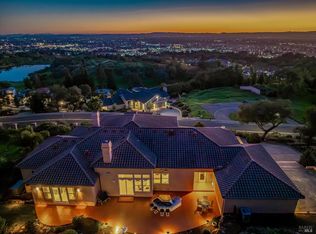
 - $2,995,0005 bd5 ba5.5k sqft3882 Royal Manor Place, Santa Rosa, CA 95404For Sale
 MLS ID #326021448, Mary B Haufler, Artisan Sotheby's Int'l Realty. BAREIS
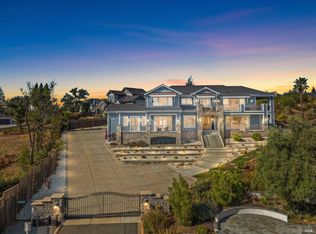
 - $2,495,0004 bd5 ba4.2k sqft3754 Saint Andrews Drive, Santa Rosa, CA 95403New Construction
 MLS ID #326056156, Louise Fowler, Fowler Associates. BAREIS
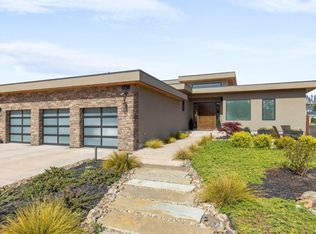
 - $2,700,0005 bd6 ba4k sqft3921 Flintridge Drive, Santa Rosa, CA 95403New Construction
 MLS ID #326035698, Micah V Suard, W Real Estate. BAREIS
Local buyer's agents are ready to help
