PRICE IMPROVEMENT! This delightful two-story brick and vinyl home in SW County features 4 bedrooms and 2.5 baths, and welcomes you with a covered front porch. The updated kitchen shines with granite countertops, a custom stainless-steel sink with touchless faucet, all appliances, soft-close cabinets and a spacious formal dining room perfect for gatherings. Enjoy the cozy living room or the den, complete with built-in shelving and a gas log masonry fireplace. Hardwood flooring enhances the first-floor living spaces. A tiled all-season sunroom opens to a generous deck overlooking a private fenced backyard. Upper level has 4 bedrooms including the master bedroom with an en-suite bathroom. The hall bathroom has a jetted tub and both bathrooms upstairs have Bluetooth lighted exhaust fans. The finished lower level offers a family room (the television conveys), rec room, (which is ideal as a gym, playroom, or office) a large laundry area with washer and dryer, workroom, and storage with walkout to a covered patio. (Please note the freezer in the basement conveys as is.)
Attached 2-car garage with concrete driveway and landscaped grounds. No HOA. Located in Cave Spring school district, close to VTC Schools of Medicine, Carilion & Lewis Gale Medical Facilities, shopping, dining, library, and easy interstate access.
Sold for $420,000
$420,000
3936 Skylark Cir, Roanoke, VA 24018
4beds
2,757sqft
Single Family Residence
Built in 1974
0.27 Acres Lot
$424,000 Zestimate®
$152/sqft
$2,764 Estimated rent
Home value
$424,000
$382,000 - $471,000
$2,764/mo
Zestimate® history
Owner options
List your home for rent
$2,764/mo
Rent Zestimate®
Find your next renter with Zillow Rental Manager. Plus, with online applications, you can quickly screen prospective tenants – for free.
$2,764/mo
Rent Zestimate®
Refinance and save
$2,584/mo
Est. payment
Refinancing to a lower rate could help reduce your monthly payments and save thousands over the life of the loan.
$2,584/mo
Est. payment
Explore your selling options
Work with a Zillow partner agent
Leverage their expertise and Zillow's premium Showcase listings to get your home seen by more buyers.
Get startedList with your own agent
Get your home in front of millions of buyers by listing it on Zillow.
Learn how to do itSell it yourself
Take full control of how buyers see your home on Zillow by listing For Sale by Owner (FSBO).
List your homeWhat's special
Family roomGas log masonry fireplaceFinished lower levelTiled all-season sunroomRec roomPrivate fenced backyardLandscaped grounds
Zillow last checked:
Listing updated:
Listed by:
TIM THOMPSON 540-353-7073,
MKB, REALTORS(r)
Bought with:
CHELSEA COBLER, 0225236550
REAL BROKER LLC - MCLEAN
Source: RVAR,MLS#: 919227
Facts & features
Interior
Bedrooms & bathrooms
- Bedrooms: 4
- Bathrooms: 3
- Full bathrooms: 2
- 1/2 bathrooms: 1
Primary bedroom
- Level: U
Bedroom 2
- Level: U
Bedroom 3
- Level: U
Bedroom 4
- Level: U
Den
- Level: E
Dining room
- Level: E
Family room
- Level: L
Kitchen
- Level: E
Laundry
- Level: L
Living room
- Level: E
Sun room
- Level: E
Other
- Level: L
Heating
- Forced Air Gas, Heat Pump Electric
Cooling
- Central Air, Heat Pump Electric, Attic Fan
Appliances
- Included: Dryer, Washer, Dishwasher, Disposal, Freezer, Electric Range, Refrigerator
Features
- Flooring: Carpet, Ceramic Tile, Wood
- Windows: Tilt-In
- Has basement: Yes
- Number of fireplaces: 1
- Fireplace features: Den
Interior area
- Total structure area: 3,150
- Total interior livable area: 2,757 sqft
- Finished area above ground: 2,028
- Finished area below ground: 729
Property
Parking
- Total spaces: 4
- Parking features: Attached, Paved, Off Street
- Has attached garage: Yes
- Covered spaces: 2
- Uncovered spaces: 2
Features
- Levels: Two
- Stories: 2
- Patio & porch: Deck, Patio, Front Porch
Lot
- Size: 0.27 Acres
- Features: Sloped Down, Level
Details
- Parcel number: 087.130513.000000
- Zoning: R-1
Construction
Type & style
- Home type: SingleFamily
- Property subtype: Single Family Residence
Materials
- Brick, Vinyl
Condition
- Completed
- Year built: 1974
Utilities & green energy
- Electric: 0 Phase
- Sewer: Public Sewer
Community & HOA
Community
- Subdivision: Penn Forest
HOA
- Has HOA: No
Location
- Region: Roanoke
Financial & listing details
- Price per square foot: $152/sqft
- Tax assessed value: $386,900
- Annual tax amount: $4,023
- Date on market: 7/17/2025
Price history
| Date | Event | Price |
|---|---|---|
| 12/2/2025 | Sold | $420,000+1.2%$152/sqft |
Source:  RVAR #919227 Report a problem RVAR #919227 Report a problem | ||
| 10/27/2025 | Pending sale | $415,000$151/sqft |
Source: RVAR #919227 Report a problem | ||
| 10/9/2025 | Price change | $415,000-3.5%$151/sqft |
Source: RVAR #919227 Report a problem | ||
| 8/18/2025 | Price change | $430,000-5.7%$156/sqft |
Source: RVAR #919227 Report a problem | ||
| 7/17/2025 | Listed for sale | $455,999+26.8%$165/sqft |
Source: RVAR #919227 Report a problem | ||
| 7/11/2022 | Sold | $359,500+2.7%$130/sqft |
Source: RVAR #889672 Report a problem | ||
| 5/27/2022 | Pending sale | $349,950$127/sqft |
Source: RVAR #889672 Report a problem | ||
| 5/20/2022 | Listed for sale | $349,950$127/sqft |
Source: RVAR #889672 Report a problem | ||
Public tax history
| Year | Property taxes | Tax assessment |
|---|---|---|
| 2025 | $3,985 +5% | $386,900 +6% |
| 2024 | $3,797 +7.1% | $365,100 +9.1% |
| 2023 | $3,546 +19.8% | $334,500 +23.2% |
| 2022 | $2,960 +4% | $271,600 +4% |
| 2021 | $2,847 +1.2% | $261,200 +1.2% |
| 2020 | $2,813 +1.6% | $258,100 +1.6% |
| 2019 | $2,769 +5.5% | $254,000 +5.5% |
| 2018 | $2,624 +2% | $240,700 +2% |
| 2017 | $2,572 +1% | $236,000 +1% |
| 2016 | $2,546 | $233,600 -1.3% |
| 2015 | $2,546 -0.3% | $236,600 +1% |
| 2014 | $2,553 -2% | $234,200 -2% |
| 2012 | $2,605 -3.6% | $239,000 -3.6% |
| 2011 | $2,701 +0.4% | $247,800 +0.4% |
| 2010 | $2,689 +0.6% | $246,700 +0.6% |
| 2009 | $2,673 +2.4% | $245,200 +2.4% |
| 2008 | $2,609 +6% | $239,400 |
| 2007 | $2,461 +5.8% | -- |
| 2006 | $2,325 +4.8% | -- |
| 2005 | $2,220 +5.3% | -- |
| 2004 | $2,108 +8.7% | -- |
| 2003 | $1,939 +6.3% | -- |
| 2002 | $1,824 +1.8% | -- |
| 2001 | $1,792 +2.4% | -- |
| 2000 | $1,749 | -- |
Find assessor info on the county website
Neighborhood: Cave Spring
Nearby homes
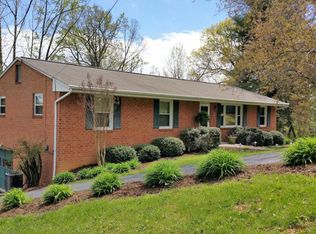
- $354,9003 bd2 ba1.7k sqft3932 Skylark Cir, Roanoke, VA 24018Off Market
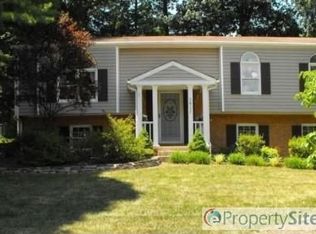
- $383,7004 bd3 ba2.4k sqft3927 Chaparral Dr, Roanoke, VA 24018Off Market
- $392,2004 bd2 ba1.9k sqft3935 Skylark Cir, Roanoke, VA 24018Off Market
- $334,4004 bd3 ba2.1k sqft3937 Chaparral Dr, Roanoke, VA 24018Off Market
- $378,1004 bd2 ba2k sqft3928 Skylark Cir, Roanoke, VA 24018Off Market
- $351,4004 bd2 ba2.2k sqft3931 Skylark Cir, Roanoke, VA 24018Off Market
- $354,8004 bd3 ba2.2k sqft3911 Chaparral Dr, Roanoke, VA 24018Off Market
- $310,9004 bd2 ba2.1k sqft3943 Chaparral Dr, Roanoke, VA 24018Off Market
Nearby schools
GreatSchools rating
- 10/10Penn Forest Elementary SchoolGrades: PK-5Distance: 0.7 mi
- 10/10Cave Spring Middle SchoolGrades: 6-8Distance: 0.7 mi
- 8/10Cave Spring High SchoolGrades: 9-12Distance: 0.3 mi
Schools provided by the listing agent
- Elementary: Penn Forest
- Middle: Cave Spring
- High: Cave Spring
Source: RVAR. This data may not be complete. We recommend contacting the local school district to confirm school assignments for this home.


Get pre-qualified for a loan
At Zillow Home Loans, we can pre-qualify you in as little as 5 minutes with no impact to your credit score.An equal housing lender. NMLS #10287.
Sell for more on Zillow
Get a Zillow Showcase℠ listing at no additional cost and you could sell for .
$424,000
2% more
+$8,480
With Zillow Showcase(estimated)
$432,480
- Virginia
- Roanoke County
- Roanoke
- 24018
- Cave Spring
- 3936 Skylark Cir
Nearby cities
Nearby neighborhoods
Nearby zip codes
Other Roanoke Topics
