Welcome home to this exquisite 3 bed, 3 bath home located in the Village at Armstrong Farms! What a wonderful way to start out your new year! Upon entry you will fall in love w/ the 9’ ceilings, updated luxury vinyl floors, spacious, open, & modern design this home offers. The large eat-in kitchen is open to the living room & comes complete w/an abundance of countertops, upgraded 36” tiered cabinetry, an island, stainless steel appliances, a large pantry, & sliders to a terrific patio out back. Also on the main floor you will find the utility room, half bath, coat closet, under the stairs closet, & an attached garage (with keyless entry). Upstairs, just imagine pampering yourself in the wonderful owner’s suite featuring a beautiful tray ceiling, double vanity, a large walk-in closet, & a separate shower/soaking tub. A full bath, 2 more large bedrooms w/large closets. (1 of them has another walk-in closet), & a nice sized laundry room are also upstairs. As you make your way out to the patio you'll notice the backyard is easy to maintain & backs to a beautiful acreage giving a nice blend of tranquility & convenience here. The AC & furnace are only 1 yr. old. There is also a security system, doorbell camera w/Simplisafe, & keyless front door entry. Conveniently located near shopping, dining, entertainment, & schools. This home is turn key & ready for immediate possession. Do not delay request a showing today!
Sold for $241,500
$241,500
3936 Wheat Avenue, Jeffersonville, IN 47130
3beds
1,653sqft
Single Family Residence
Built in 2017
6,098 Square Feet Lot
$257,300 Zestimate®
$146/sqft
$2,057 Estimated rent
Home value
$257,300
$244,000 - $270,000
$2,057/mo
Zestimate® history
Owner options
List your home for rent
$2,057/mo
Rent Zestimate®
Find your next renter with Zillow Rental Manager. Plus, with online applications, you can quickly screen prospective tenants – for free.
$2,057/mo
Rent Zestimate®
Refinance and save
$1,622/mo
Est. payment
Refinancing to a lower rate could help reduce your monthly payments and save thousands over the life of the loan.
$1,622/mo
Est. payment
Explore your selling options
Work with a Zillow partner agent
Leverage their expertise and Zillow's premium Showcase listings to get your home seen by more buyers.
Get startedList with your own agent
Get your home in front of millions of buyers by listing it on Zillow.
Learn how to do itSell it yourself
Take full control of how buyers see your home on Zillow by listing For Sale by Owner (FSBO).
List your homeWhat's special
Half bathModern designArmstrong farmsTerrific patioAttached garageDouble vanityDoorbell camera
Zillow last checked:
Listing updated:
Listed by:
Melody Von Vreckin,
Semonin REALTORS
Bought with:
Heather Borgmeier, RB21001043
Schuler Bauer Real Estate Services ERA Powered (N
Source: SIRA,MLS#: 202405461 Originating MLS: Southern Indiana REALTORS Association
Originating MLS: Southern Indiana REALTORS AssociationFacts & features
Interior
Bedrooms & bathrooms
- Bedrooms: 3
- Bathrooms: 3
- Full bathrooms: 2
- 1/2 bathrooms: 1
Primary bedroom
- Description: double vanity, walk-in closet
- Level: Second
Bedroom
- Level: Second
Bedroom
- Level: Second
Dining room
- Description: new luxury vinyl floors
- Level: First
Other
- Level: First
Other
- Description: walk-in closet
- Level: Second
Other
- Level: Second
Kitchen
- Description: large island
- Level: First
Living room
- Description: 9 ft ceilings throughout
- Level: First
Other
- Description: nice size laundry upstairs
- Level: Second
Heating
- Forced Air
Cooling
- Central Air
Appliances
- Included: Dishwasher, Microwave, Oven, Range
- Laundry: Laundry Room, Upper Level
Features
- Eat-in Kitchen, Bath in Primary Bedroom, Open Floorplan, Pantry, Storage, Separate Shower, Walk-In Closet(s)
- Has basement: No
- Has fireplace: No
Interior area
- Total structure area: 1,653
- Total interior livable area: 1,653 sqft
- Finished area above ground: 1,653
- Finished area below ground: 0
Property
Parking
- Total spaces: 1
- Parking features: Attached, Garage, Garage Door Opener
- Attached garage spaces: 1
Features
- Levels: Two
- Stories: 2
- Patio & porch: Patio
- Exterior features: Landscaping, Patio
Lot
- Size: 6,098 Square Feet
- Dimensions: 45 x 131
Details
- Parcel number: 102103501205000009
- Zoning: Residential
- Zoning description: Residential
Construction
Type & style
- Home type: SingleFamily
- Architectural style: Two Story
- Property subtype: Single Family Residence
Materials
- Brick, Frame, Vinyl Siding
- Foundation: Slab
- Roof: Shingle
Condition
- Resale
- New construction: No
- Year built: 2017
Utilities & green energy
- Sewer: Public Sewer
- Water: Connected, Public
Community & HOA
Community
- Features: Sidewalks
- Subdivision: Village of Armstrong Farms
HOA
- Has HOA: Yes
- HOA fee: $34 monthly
Location
- Region: Jeffersonville
Financial & listing details
- Price per square foot: $146/sqft
- Tax assessed value: $241,100
- Annual tax amount: $2,045
- Date on market: 2/7/2024
- Cumulative days on market: 23 days
- Listing terms: Conventional,FHA,VA Loan
- Road surface type: Paved
Price history
| Date | Event | Price |
|---|---|---|
| 3/1/2024 | Sold | $241,500+1%$146/sqft |
Source:  SIRA #202405461 Report a problem SIRA #202405461 Report a problem | ||
| 2/12/2024 | Pending sale | $239,000$145/sqft |
Source: SIRA #202405461 Report a problem | ||
| 2/7/2024 | Listed for sale | $239,000+64.8%$145/sqft |
Source: SIRA #202405461 Report a problem | ||
| 3/27/2017 | Sold | $145,000$88/sqft |
Source: Public Record Report a problem | ||
Public tax history
| Year | Property taxes | Tax assessment |
|---|---|---|
| 2025 | $2,343 +7.2% | $241,100 +2.9% |
| 2024 | $2,186 +8.7% | $234,300 +7.2% |
| 2023 | $2,011 +11.2% | $218,600 +8.7% |
| 2022 | $1,808 +12.9% | $201,100 +11.2% |
| 2021 | $1,601 +7.3% | $180,800 +12.9% |
| 2020 | $1,492 +4% | $160,100 +7.3% |
| 2019 | $1,435 -9.6% | $149,200 +6.5% |
| 2018 | $1,588 | $140,100 +17.5% |
| 2017 | -- | $119,200 |
Find assessor info on the county website
Neighborhood: 47130
Nearby homes
- $215,0003 bd3 ba1.5k sqft3934 Wheat Ave, Jeffersonville, IN 47130Sold
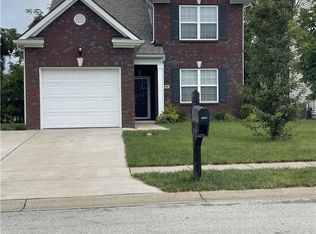
- $282,0004 bd2 ba2k sqft3938 Wheat Ave, Jeffersonville, IN 47130Off Market
- $273,7003 bd2 ba2k sqft3932 Wheat Ave, Jeffersonville, IN 47130Off Market
- $246,9003 bd2 ba1.5k sqft3930 Wheat Ave, Jeffersonville, IN 47130Off Market
- $143,0003 bd2 ba1.4k sqft3321 Charlestown Pike, Jeffersonville, IN 47130Off Market
- $30,000-- bd-- ba-- sqft3311 Charlestown Pike, Jeffersonville, IN 47130Off Market
- $273,5003 bd3 ba2k sqft3933 Wheat Ave, Jeffersonville, IN 47130Off Market
- $250,4003 bd3 ba1.6k sqft3928 Wheat Ave, Jeffersonville, IN 47130Off Market
Nearby schools
GreatSchools rating
- 6/10W E Wilson ElementaryGrades: PK-5Distance: 0.6 mi
- 5/10River Valley Middle SchoolGrades: 6-8Distance: 1.1 mi
- 4/10Jeffersonville High SchoolGrades: 9-12Distance: 1.8 mi


Get pre-qualified for a loan
At Zillow Home Loans, we can pre-qualify you in as little as 5 minutes with no impact to your credit score.An equal housing lender. NMLS #10287.
Sell for more on Zillow
Get a Zillow Showcase℠ listing at no additional cost and you could sell for .
$257,300
2% more
+$5,146
With Zillow Showcase(estimated)
$262,446
- Indiana
- Clark County
- Jeffersonville
- 47130
- 3936 Wheat Avenue
Nearby cities
Nearby neighborhoods
Nearby zip codes
Other Jeffersonville Topics
