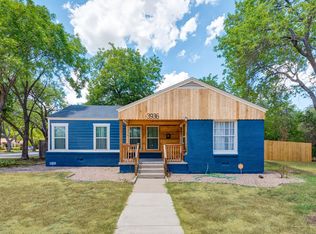
Looking for a great investment. Tenant occupied through end of year. Investors only. Ideally located on a spacious corner lot just minutes from TCU, the medical district, the award-winning Fort Worth Zoo, and a vibrant mix of shops and restaurants, this Westcliff-area home offers the perfect blend of lifestyle and investment potential. The main residence features 4 bedrooms, 3 bathrooms, and 2 living areas, showcasing hardwood floors, charming patterned tile, and a well-appointed kitchen with granite countertops, abundant cabinetry, and generous workspace for the home chef. A separate studio guest house—complete with vaulted ceilings, full kitchen, bathroom, private parking, and fenced yard—offers a fantastic rental opportunity. Additional highlights include mature trees, a spacious main yard, and a private driveway. Whether you're looking for a multigenerational living setup or a smart investment close to Fort Worth’s top attractions, this property delivers both comfort and versatility.
77 days
|
125
|
11
|
Zillow last checked:
Listing updated:
Listed by:
Kim Bedwell0607072817-801-3030,
Briggs Freeman Sothebys Intl817-801-3030,
Pierce Snokhous0818645254-855-5670,
Briggs Freeman Sotheby's Int'l
Source: NTREIS,MLS#: 21245846
Loading...
Facts & features
Interior
Bedrooms & bathrooms
Bedrooms: 4
Bathrooms: 3
Full bathrooms: 3
Primary bedroom
Features: Dual Sinks, En Suite Bathroom, Separate Shower, Walk-In Closet(s)
Level: First
Dimensions: 13 x 15
Bedroom
Features: Split Bedrooms
Level: First
Dimensions: 11 x 8
Bedroom
Features: En Suite Bathroom, Split Bedrooms
Level: First
Dimensions: 12 x 11
Bedroom
Features: Split Bedrooms
Level: First
Dimensions: 11 x 11
Primary bathroom
Level: First
Dimensions: 6 x 11
Bonus room
Level: First
Dimensions: 12 x 15
Other
Level: First
Dimensions: 7 x 7
Kitchen
Features: Breakfast Bar, Eat-in Kitchen, Granite Counters
Level: First
Dimensions: 10 x 15
Living room
Level: First
Dimensions: 23 x 11
Utility room
Level: First
Dimensions: 4 x 8
Heating
Central
Cooling
Central Air, Ceiling Fan(s)
Appliances
Included: Some Gas Appliances, Dishwasher, Electric Range, Disposal, Plumbed For Gas, Refrigerator
Features
Decorative/Designer Lighting Fixtures, Granite Counters, Open Floorplan, Walk-In Closet(s)
Explore the cost of this home by adjusting the details. Changes won't be saved.
Principal & interest
$1,547
Mortgage insurance
$0
Property taxes
$170
Home insurance
$105
HOA fees
$0
Utilities
Not included
All calculations are estimates and provided by Zillow, Inc. for informational purposes only. Actual amounts may vary.
HOA fees may include property taxes on listings classified as Co-Ops. Contact the listing agent and/or owner for fee details.
Mortgage interest rates are dependent on a number of factors, including credit score, down payment, and repayment length. Interest rate data provided by Zillow Group Marketplace, Inc. as of 1/1/1970 from various mortgage lenders with which we have lead or other similar arrangements; the Estimated Payment is an average of those rates.
See how much you could borrow to make a competitive offer.