IMPRESSIVE MULTI-LEVEL FREMONT FLOORPLAN FEATURING * NEW FRONT DOOR, NEW CUSTOM INTERIOR PAINT, NEW PLUSH CARPET/PAD, UPDATED KITCHEN* QUARTZ COUNTERTOPS, DESIGNER CABINETS, NEW STAINLESS-STEEL APPLIANCES, FREE-STANDING ELECTRIC RANGE/OVEN* NEW LAMINATE FLOORING, RECESSED LIGHTING* FORMAL LIVING ROOM, SEPARATE FAMILY ROOM* FIREPLACE, BRICK HEARTH & SURROUND, SLIDER LEADING TO BACKYARD* REMODELED BATHROOMS, NEW SINGLE-SINK VANITIES, NEW TUB/SHOWER COMBINATION/STALL SHOWER, NEW LAMINATE FLOORING* NEW COMMODE, LIGHT & WATER FIXTURES* NEW INTERIOR DOORS AND CLOSET DOORS, NEW ELECTRICAL OUTLETS/SWITCHES/COVER PLATES* COMPOSITION SHINGLE ROOF, NEW CUSTOM EXTERIOR PAINT* ATTACHED 2-CAR GARAGE, ROLL-UP DOOR, AUTO OPENER* NEW CONCRETE DRIVEWAY AND BACK PATIO, PRISTINE LANDSCAPE* NEW SOD IN BACKYARD, AUTOMATIC SPRINKLERS/DRIP SYSTEM, LOW MAINTENANCE LANDSCAPE IN FRONT YARD* CONVENIENT LOCATION CLOSE TO PARKS, SCHOOLS & SHOPPING* EASY ACCESS TO FREEWAYS. BRIER ES, WALTERS MS, KENNEDY HS. DON'T MISS OUT ON THIS ONE!
For sale
$1,398,888
39362 Ide Ct, Fremont, CA 94538
5beds
1,696sqft
Single Family Residence, Residential
Built in 1961
8,953 Square Feet Lot
$1,380,000 Zestimate®
$825/sqft
$-- HOA
What's special
- 12 days
- 1,185
- 92
Zillow last checked:
Listing updated:
Listed by:
Annie Culbertson 01091626 408-707-0340,
Legacy Real Estate & Associates 510-744-3500,
Debbie Rossetto 00985361 408-262-7900,
Legacy Real Estate & Associates
Source: MLSListings Inc,MLS#: ML82062725
Facts & features
Interior
Bedrooms & bathrooms
- Bedrooms: 5
- Bathrooms: 2
- Full bathrooms: 2
Bathroom
- Features: ShoweroverTub1, StallShower, UpdatedBaths
Dining room
- Features: BreakfastNook, EatinKitchen, NoFormalDiningRoom
Family room
- Features: SeparateFamilyRoom
Heating
- Central Forced Air
Cooling
- None
Appliances
- Included: Dishwasher, Microwave, Electric Oven/Range, Refrigerator
Features
- Flooring: Carpet, Laminate
- Number of fireplaces: 1
- Fireplace features: Family Room, Wood Burning
Interior area
- Total structure area: 1,696
- Total interior livable area: 1,696 sqft
Video & virtual tour
Property
Parking
- Total spaces: 2
- Parking features: Garage Door Opener, Oversized
- Garage spaces: 2
Features
- Stories: 1
- Patio & porch: Balcony/Patio
- Exterior features: Back Yard, Fenced, Storage Shed Structure
- Pool features: None
- Fencing: Back Yard,Gate,Wood
Lot
- Size: 8,953 Square Feet
Details
- Parcel number: 5010959153
- Zoning: .
- Special conditions: Standard
Construction
Type & style
- Home type: SingleFamily
- Property subtype: Single Family Residence, Residential
Materials
- Foundation: Slab
- Roof: Composition
Condition
- New construction: No
- Year built: 1961
Utilities & green energy
- Gas: PublicUtilities
- Sewer: Public Sewer
- Water: Public
- Utilities for property: Public Utilities, Water Public
Community & HOA
Location
- Region: Fremont
Financial & listing details
- Price per square foot: $825/sqft
- Tax assessed value: $171,259
- Date on market: 9/25/2026
- Listing agreement: ExclusiveRightToSell
- Listing terms: CashorConventionalLoan
Estimated market value
$1,380,000
$1.31M - $1.45M
$4,464/mo
Price history
| Date | Event | Price |
|---|---|---|
| 9/25/2026 | Listed for sale | $1,398,888$825/sqft |
Source:  MLSListings Inc #ML82062725 Report a problem MLSListings Inc #ML82062725 Report a problem | ||
Public tax history
| Year | Property taxes | Tax assessment |
|---|---|---|
| 2026 | -- | $171,259 +2% |
| 2025 | $2,746 +2.2% | $167,901 +2% |
| 2024 | $2,686 +3.4% | $164,610 +2% |
| 2023 | $2,597 +2.3% | $161,382 +2% |
| 2022 | $2,538 +2.2% | $158,218 +2% |
| 2021 | $2,483 +3.2% | $155,115 +1% |
| 2020 | $2,406 +0.9% | $153,525 +2% |
| 2019 | $2,384 +4.7% | $150,516 +2% |
| 2018 | $2,277 | $147,565 +2% |
| 2017 | $2,277 +2.3% | $144,672 +2% |
| 2016 | $2,226 +1.9% | $141,835 +1.5% |
| 2015 | $2,184 +2.2% | $139,703 +2% |
| 2014 | $2,138 | $136,966 +0.5% |
| 2013 | -- | $136,347 +2% |
| 2012 | -- | $133,674 +2% |
| 2011 | -- | $131,054 +0.8% |
| 2010 | -- | $130,075 -0.2% |
| 2009 | -- | $130,385 +2% |
| 2008 | -- | $127,829 +2% |
| 2007 | -- | $125,322 +2% |
| 2006 | -- | $122,865 +2% |
| 2005 | -- | $120,457 +2% |
| 2004 | -- | $118,096 +1.9% |
| 2003 | -- | $115,932 +2% |
| 2002 | -- | $113,659 +2% |
| 2001 | $1,426 | $111,429 |
Find assessor info on the county website
Monthly payment
Est. payment
Payment breakdown
Explore the cost of this home by adjusting the details. Changes won't be saved.Climate risks
Neighborhood: Sundale
Nearby schools
Schools provided by the listing agent
- Elementary: BrierElementary
- Middle: GMWaltersJuniorHigh
- High: JohnFKennedyHigh_1
- District: FremontUnified
Source: MLSListings Inc. This data may not be complete. We recommend contacting the local school district to confirm school assignments for this home.
Similar homes
- $1,450,0004 bd3 ba1.7k sqft4906 Nelson St, Fremont, CA 94538For Sale
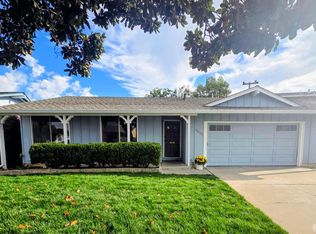 MLS ID #426167406, Mary M. Huck DRE #01723896, Core7 Real Estate. SFAR
 - $1,498,8885 bd2 ba1.6k sqft4412 Millard Ave, Fremont, CA 94538For Sale
 MLS ID #ML82063592, Paymon Ghafouri. MLSListings Inc
 - $1,450,0004 bd2 ba1.9k sqft4403 Amador Rd, Fremont, CA 94538For Sale
 MLS ID #41141594, May Pu. Bay East AOR
 - $1,499,8884 bd2 ba1.5k sqft4731 Hedgewick Ave, Fremont, CA 94538For Sale
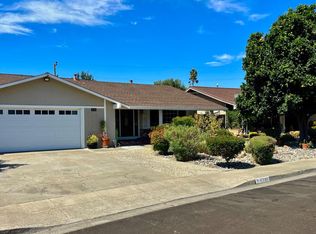 MLS ID #ML82062547, L. A. Stelling. MLSListings Inc
