Skip main navigation
For sale
  • Price cut: $900 (6/26)
    $264,000

    39363 Legacy Lake Dr, Gonzales, LA 70737

    3beds
    1,508sqft
    : 
    $1,701/mo
    Get pre-qualified
    Single Family Residence, Residential
    Built in 2017
    7,405 Square Feet Lot
    $-- Zestimate®
    $175/sqft
    $29/mo HOA

    What's special

    Separate showerLarge fully fenced backyardSerene pond viewsOversized walk-in closetPicturesque community fountain
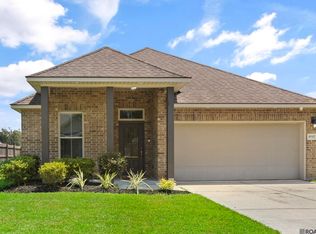
    Welcome home to this beautifully maintained 3-bedroom, 2-bath residence in the desirable Legacy Oaks community, perfectly positioned on the neighborhood pond and just steps from the community park. This home offers an open, split floor plan designed for both comfort and functionality, making it ideal for everyday living and entertaining. The interior features laminate wood flooring throughout the main living areas, 3cm granite countertops, and a spacious kitchen that flows seamlessly into the living and dining spaces. The generously sized primary suite provides a private retreat, complete with an en suite bathroom featuring dual vanities, granite countertops, a separate shower, and an oversized walk-in closet. Step outside to a large, fully fenced backyard with serene pond views and a picturesque community fountain—perfect for relaxing evenings or hosting gatherings. Additional highlights include eligibility for 100% financing and no flood zone requirement, offering both value and peace of mind. Don’t miss your opportunity to make this exceptional home yours!
    122 days
    |
    250
    |
    30
    |

    Likely to sell faster than

    Zillow last checked:

    Listing updated:

    Listed by:

    Richard Spears,

    Prime Properties Realty Group, LLC 225-341-9083

    Source: ROAM MLS,MLS#: 2026006859MLS Logo

      Facts & features

      Interior

      Bedrooms & bathrooms
      • Bedrooms: 3
      • Bathrooms: 2
      • Full bathrooms: 2
      Rooms
      • Room types: Primary Bathroom, Bedroom, Primary Bedroom, Dining Room, Family Room, Kitchen
      Primary bedroom
      • Features: En Suite Bath, Ceiling 9ft Plus, Walk-In Closet(s)
      • Level: First
      • Area: 172.5
      • Width: 12.5
      Bedroom 1
      • Level: First
      • Area: 104
      • Dimensions: 10 x 10.4
      Bedroom 2
      • Level: First
      • Area: 104.4
      • Dimensions: 9 x 11.6
      Primary bathroom
      • Features: Double Vanity, Walk-In Closet(s), Separate Shower, Soaking Tub
      • Level: First
      • Area: 114.54
      • Width: 8.3
      Dining room
      • Level: First
      • Area: 109.32
      • Length: 12
      Family room
      • Level: First
      • Area: 296.1
      • Width: 21
      Kitchen
      • Features: Kitchen Island, Pantry
      • Level: First
      • Area: 123
      • Length: 10
      Heating
      • Central, Gas Heat
      Cooling
      • Central Air, Ceiling Fan(s)
      Appliances
      • Included: Elec Stove Con, Gas Stove Con, Dishwasher, Microwave, Range/Oven
      • Laundry: Electric Dryer Hookup
      Features
      • Ceiling 9'+, In-Law Floorplan
      • Flooring: Carpet, Ceramic Tile, Laminate
      Interior area
      • Total structure area: 2,011
      • Total interior livable area: 1,508 sqft

      Property

      Parking
      • Total spaces: 2
      • Parking features: 2 Cars Park, Attached, Garage, Garage Door Opener
      • Has attached garage: Yes
      Features
      • Stories: 1
      Lot
      • Size: 7,405 Square Feet
      • Dimensions: 60 x 125
      • Features: Landscaped
      Details
      • Parcel number: 20037766
      • Special conditions: Standard

      Construction

      Type & style
      • Home type: SingleFamily
      • Architectural style: Traditional
      • Property subtype: Single Family Residence, Residential
      Materials
      • Brick Siding, Stucco Siding, Vinyl Siding, Frame
      • Foundation: Slab
      • Roof: Shingle
      Condition
      • New construction: No
      • Year built: 2017
      Details
      • Builder name: D.r. Horton, Inc. - Gulf Coast

      Utilities & green energy

      • Gas: Atmos
      • Sewer: Comm. Sewer
      • Utilities for property: Cable Connected

      Community & HOA

      Community
      • Security: Smoke Detector(s)
      • Subdivision: Legacy Oaks
      HOA
      • Has HOA: Yes
      • Services included: Common Areas
      • HOA fee: $350 annually
      Location
      • Region: Gonzales

      Financial & listing details

      • Price per square foot: $175/sqft
      • Tax assessed value: $188,300
      • Annual tax amount: $1,885
      • Price range: $264K - $264K
      • Date on market: 4/16/2026
      • Listing terms: Cash,Conventional,FHA,VA Loan

        Estimated market value

        Not available

        Estimated sales range

        Not available

        Not available

        Price history

        DateEventPrice
        7/30/2026Listed for rent$2,000$1/sqft
        Source: ROAM MLS #2026014006 Report a problem
        6/26/2026Price change$264,000-0.3%$175/sqft
        Source: ROAM MLS #2026006859 Report a problem
        5/20/2026Price change$264,9000%$176/sqft
        Source: ROAM MLS #2026006859 Report a problem
        4/16/2026Listed for sale$265,000+29.3%$176/sqft
        Source: ROAM MLS #2026006859 Report a problem
        11/12/2019Listing removed$205,000$136/sqft
        Source: Keller Williams Realty First Choice #2019017426 Report a problem
        10/10/2019Listed for sale$205,000$136/sqft
        Source: Keller Williams Realty First Choice #2019017426 Report a problem
        12/7/2017Sold--
        Source: ROAM MLS #2017011151 Report a problem

        Public tax history

        YearProperty taxesTax assessment
        2025$1,885 -1.8%$18,830
        2024$1,919 +7.6%$18,830 +7.8%
        2023$1,784 0%$17,460
        2022$1,784 +0%$17,460
        2021$1,783 +74.5%$17,460 +0.1%
        2020$1,022 -43.3%$17,450
        2019$1,802 +1.2%$17,450
        2018$1,782 +75.4%$17,450
        2017$1,016 --
        Find assessor info on the county website

        Monthly payment

        Est. payment

        Payment breakdown

        Explore the cost of this home by adjusting the details. Changes won't be saved.
        All calculations are estimates and provided by Zillow, Inc. for informational purposes only. Actual amounts may vary.
        HOA fees may include property taxes on listings classified as Co-Ops. Contact the listing agent and/or owner for fee details.
        See how much you could borrow to make a competitive offer.

        Climate risks

        Neighborhood: 70737

        Getting around

        3 / 100
        Car-Dependent
        42 / 100
        Somewhat Bikeable

        Nearby schools

        GreatSchools rating
        Schools provided by the listing agent
        • District: Ascension Parish

        Source: ROAM MLS. This data may not be complete. We recommend contacting the local school district to confirm school assignments for this home.

        A local agent can set up tours, give advice and negotiate with sellers.

        A local lender can help you make sure your offer is ready when you are.

        Browse local experts

        Similar homes