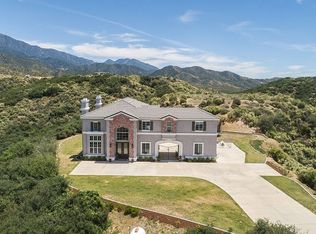
Welcome to your dream retreat! Nestled on nearly 5 acres of serene landscapes, this 4-bedroom, 3.5-bathroom home is a haven of luxury and tranquility. Recently refreshed and thoughtfully designed, this residence offers a perfect blend of comfort and sophistication. Step inside to discover an interior that has been recently painted, creating a fresh and inviting atmosphere throughout. The spacious living areas are bathed in natural light, showcasing the panoramic views that surround the property. From the moment you enter, you'll be captivated by the seamless flow and impeccable attention to detail. The gourmet kitchen is a chef's delight, featuring high-end appliances, granite countertops, a new wine cooler, and ample cabinet space. Whether you're entertaining guests or enjoying a quiet evening with family, this kitchen is sure to inspire culinary creativity. Escape to the master suite, where relaxation meets elegance. The en-suite bathroom is a spa-like retreat, complete with a luxurious jetted tub, dual vanities, bidet, 3 separate closets, and a walk-in shower. With three additional bedrooms and well-appointed bathrooms, this home provides plenty of space for everyone. Step outside onto the covered patio, where you'll be treated to breathtaking views of the surrounding landscape like snow capped mountains to rolling hills to a lush valley and gorgeous sunsets. The expansive property offers endless possibilities, whether you envision creating your own private oasis or exploring potential outdoor activities. This stuning home offers dual AC units, dual pane windows, a whole house fan inside the home as well as in the 3 car garage, an additional room that could be used as an office or study, a formal dining room, 3 fireplaces, termite clearance, recently painted wrought iron fencing and exterior eaves, 2 new toilets, new wine fridge, and new light bulbs throughout.
Sold for $1,125,500
Listed by: MAINSTREET REALTORS • MICHELLE ZELAYA • Contact: 909-289-0944
Bought with: Ronald Christopher & Assoc.
$1,125,500
39365 Butterfly Dr, Yucaipa, CA 92399
4beds
4,272sqft
Single Family Residence
Built in 2005
4.92 Acres Lot
$-- Zestimate®
$263/sqft
$-- Estimated rent
Home value
Not available
Estimated sales range
Not available
Not available
Zestimate® history
Owner options
List your home for rent
Find your next renter with Zillow Rental Manager. Plus, with online applications, you can quickly screen prospective tenants – for free.
Refinance and save
$7,823/mo
Est. payment
Refinancing to a lower rate could help reduce your monthly payments and save thousands over the life of the loan.
$7,823/mo
Est. payment
Explore your selling options
Work with a Zillow partner agent
Leverage their expertise and Zillow's premium Showcase listings to get your home seen by more buyers.
Get startedList with your own agent
Get your home in front of millions of buyers by listing it on Zillow.
Learn how to do itSell it yourself
Take full control of how buyers see your home on Zillow by listing For Sale by Owner (FSBO).
List your homeWhat's special
Panoramic viewsTermite clearanceNew wine coolerFormal dining roomAmple cabinet spaceHigh-end appliancesNew light bulbs
Zillow last checked:
Listing updated:
Listed by:
MICHELLE ZELAYA DRE #01826720 909-289-0944,
MAINSTREET REALTORS
Bought with:
Ron Saporito, DRE #01763817
Ronald Christopher & Assoc.
Source: CRMLS,MLS#: CV24006151 Originating MLS: California Regional MLS
Originating MLS: California Regional MLSFacts & features
Interior
Bedrooms & bathrooms
- Bedrooms: 4
- Bathrooms: 4
- Full bathrooms: 3
- 1/2 bathrooms: 1
- Main level bathrooms: 4
- Main level bedrooms: 4
Rooms
- Room types: Bonus Room, Bedroom, Entry/Foyer, Family Room, Kitchen, Laundry, Living Room, Primary Bathroom, Primary Bedroom, Office, Other
Primary bedroom
- Features: Main Level Primary
Bedroom
- Features: Bedroom on Main Level
Bathroom
- Features: Bidet, Bathroom Exhaust Fan, Bathtub, Closet, Dual Sinks, Enclosed Toilet, Granite Counters, Jetted Tub, Linen Closet, Multiple Shower Heads
Kitchen
- Features: Granite Counters, Kitchen/Family Room Combo
Heating
- Central, Fireplace(s), Propane
Cooling
- Central Air, Dual, Whole House Fan
Appliances
- Included: Built-In Range, Double Oven, Dishwasher, Disposal, Microwave, Refrigerator, Range Hood, Trash Compactor, Water Heater
- Laundry: Inside, Laundry Room
Features
- Breakfast Bar, Ceiling Fan(s), Crown Molding, Coffered Ceiling(s), High Ceilings, Open Floorplan, Pantry, Stone Counters, Recessed Lighting, Tile Counters, Unfurnished, Wired for Sound, Bedroom on Main Level, Main Level Primary, Primary Suite, Walk-In Closet(s)
- Flooring: Carpet, Tile
- Windows: Double Pane Windows
- Has fireplace: Yes
- Fireplace features: Family Room, Living Room, Primary Bedroom, Propane
- Common walls with other units/homes: No Common Walls
Interior area
- Total interior livable area: 4,272 sqft
Property
Parking
- Total spaces: 3
- Parking features: Concrete, Door-Multi, Driveway, Garage, Gated, Private, RV Access/Parking, Shared Driveway, Garage Faces Side
- Attached garage spaces: 3
Accessibility
- Accessibility features: Safe Emergency Egress from Home, No Stairs, Parking
Features
- Levels: One
- Stories: 1
- Entry location: front door
- Patio & porch: Covered, Patio
- Exterior features: Rain Gutters
- Pool features: None
- Spa features: None
- Fencing: Wrought Iron
- Has view: Yes
- View description: Hills, Mountain(s), Panoramic, Valley
Lot
- Size: 4.92 Acres
- Features: Back Yard, Lot Over 40000 Sqft, Secluded, Yard
Details
- Parcel number: 401291021
- Special conditions: Real Estate Owned
- Other equipment: Intercom
Construction
Type & style
- Home type: SingleFamily
- Architectural style: Custom
- Property subtype: Single Family Residence
Materials
- Drywall, Stucco
- Roof: Tile
Condition
- Updated/Remodeled,Termite Clearance,Turnkey
- New construction: No
- Year built: 2005
Utilities & green energy
- Sewer: Septic Type Unknown
- Water: Public
- Utilities for property: Electricity Connected, Propane, Water Connected
Community & HOA
Community
- Features: Mountainous, Park, Rural, Valley, Gated
- Security: Gated Community, Smoke Detector(s)
HOA
- Has HOA: Yes
- Amenities included: Other
- HOA fee: $175 monthly
- HOA name: Wildwood Highland Estates
- HOA phone: 909-399-3103
Location
- Region: Yucaipa
Financial & listing details
- Price per square foot: $263/sqft
- Tax assessed value: $829,920
- Annual tax amount: $11,048
- Date on market: 1/17/2024
- Cumulative days on market: 20 days
- Listing terms: Cash,Cash to New Loan,Conventional,FHA,Submit,VA Loan
- Road surface type: Paved
Price history
| Date | Event | Price |
|---|---|---|
| 2/27/2024 | Sold | $1,125,500$263/sqft |
Source:  CRMLS #CV24006151 Report a problem CRMLS #CV24006151 Report a problem | ||
Public tax history
| Year | Property taxes | Tax assessment |
|---|---|---|
| 2019 | $11,048 +2.4% | $829,920 +4% |
| 2018 | $10,794 +1% | $798,000 +1.4% |
| 2017 | $10,689 | $787,000 |
| 2016 | $10,689 +8.6% | $787,000 +7.7% |
| 2015 | $9,840 -2% | $731,000 |
| 2014 | $10,044 | $731,000 +1.7% |
| 2013 | -- | $719,000 -1% |
| 2012 | -- | $726,000 +0.1% |
| 2011 | -- | $725,000 |
Find assessor info on the county website
Neighborhood: 92399
Nearby homes
- $739,5005 bd5 ba4.2k sqft39455 Butterfly Dr, Yucaipa, CA 92399Off Market
- $168,8415.47 acres39420 Hidden Heights Dr, Yucaipa, CA 92399Off Market

- $807,0404 bd4 ba4.3k sqft39350 Hidden Heights Dr, Yucaipa, CA 92399Off Market

- $842,0004 bd3 ba4.2k sqft39350 Hidden Heights Dr, Yucaipa, CA 92399Sold
- $450,0004.57 acres39519 Hidden Heights Dr LOT 15, Yucaipa, CA 92399Lot/Land
- $460,0006.01 acres39540 Hidden Heights Dr LOT 16, Yucaipa, CA 92399Lot/Land
- $607,142-- bd-- ba-- sqft39354 Butterfly Dr, Yucaipa, CA 92399Off Market
- $750,0004 bd5 ba3.4k sqft39354 Butterfly Dr, Yucaipa, CA 92399Sold
Nearby schools
GreatSchools rating
- 9/10Brookside Elementary SchoolGrades: K-5Distance: 3 mi
- 4/10Mountain View Middle SchoolGrades: 6-8Distance: 3.3 mi
- 7/10Beaumont Senior High SchoolGrades: 9-12Distance: 2.6 mi


Get pre-qualified for a loan
At Zillow Home Loans, we can pre-qualify you in as little as 5 minutes with no impact to your credit score.An equal housing lender. NMLS #10287.
- California
- Riverside County
- Yucaipa
- 92399
- 39365 Butterfly Dr
