Skip main navigation
Sold for $525,000
  • Listing Provided by: Keller Williams Realty
    Bought with: Re/Max Luxe
    $525,000

    39366 11th St W, Palmdale, CA 93551

    3beds
    1,855sqft
    Single Family Residence
    Built in 2010
    7,107 Square Feet Lot
    $531,800 Zestimate®
    $283/sqft
    $3,177 Estimated rent

    Home value

    $531,800

    $484,000 - $585,000

    $3,177/mo

    Zestimate® history
    Loading
    Loading...

    Owner options

    List your home for rent

    $3,177/mo

    Rent Zestimate®

    Find your next renter with Zillow Rental Manager. Plus, with online applications, you can quickly screen prospective tenants – for free.

    Learn more

    $3,177/mo

    Rent Zestimate®

    Refinance and save

    $3,336/mo

    Est. payment

    Refinancing to a lower rate could help reduce your monthly payments and save thousands over the life of the loan.

    See today's rates

    $3,336/mo

    Est. payment

    Explore your selling options

    Work with a Zillow partner agent

    Leverage their expertise and Zillow's premium Showcase listings to get your home seen by more buyers.

    Get started

    List with your own agent

    Get your home in front of millions of buyers by listing it on Zillow.

    Learn how to do it

    Sell it yourself

    Take full control of how buyers see your home on Zillow by listing For Sale by Owner (FSBO).

    List your home

    What's special

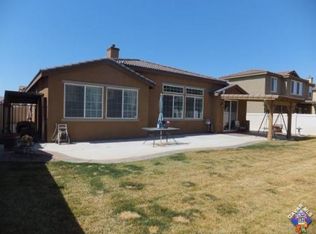
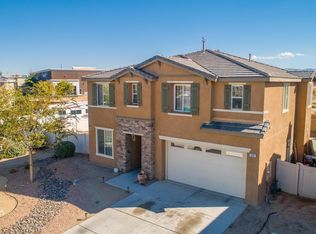
    Welcome to this charming Spanish-style, solar-powered single-story home with beautiful mountain views. Built in 2010, this home offers 3 bedrooms, 2 full bathrooms, and 1,855 SqFt of living space on a 7,107 SqFt lot -- perfect for families and first-time buyers looking for comfort and convenience. Inside, you’ll find high ceilings, recessed lighting throughout, and an open layout designed for everyday living. The remodeled kitchen is a true highlight, featuring granite counters, stainless steel appliances, an oversized island, and a dining area that flows right into the family room. Whether you’re hosting friends or just hanging out after a long day, this space makes it easy. Step outside to a backyard built for relaxing and entertaining. A covered patio with a ceiling fan and stamped concrete sets the scene, while the lush landscaping includes fruit trees (apples, nectarines, peach, pomegranate), a rosemary bush, two working decorative street lamps, a stone-framed firepit area, and a handy shed for all your garden tools. The quiet neighborhood gives you a sense of retreat, yet you’re just minutes from schools, the 14 Freeway, Antelope Valley Mall, and plenty of shopping, dining, and healthcare options. It’s the best of both worlds -- peaceful suburban living with commuter-friendly convenience. This home brings together style, practicality, and a great location all in one inviting package!

    Zillow last checked:

    Listing updated:

    Listing Provided by:

    Chris Taylor DRE #01474504 949.294.2506,

    Keller Williams Realty

    Bought with:

    John Gunson, DRE #01866292

    Re/Max Luxe

    Source: CRMLS,MLS#: OC25221441MLS LogoOriginating MLS: California Regional MLS

    Facts & features

    Interior

    Bedrooms & bathrooms
    • Bedrooms: 3
    • Bathrooms: 2
    • Full bathrooms: 2
    • Main level bathrooms: 2
    • Main level bedrooms: 3
    Primary bedroom
    • Features: Main Level Primary
    Bedroom
    • Features: All Bedrooms Down
    Bedroom
    • Features: Bedroom on Main Level
    Bathroom
    • Features: Bidet, Bathtub, Full Bath on Main Level, Separate Shower, Tub Shower
    Kitchen
    • Features: Granite Counters, Kitchen Island, Kitchen/Family Room Combo, Remodeled, Updated Kitchen
    Other
    • Features: Walk-In Closet(s)
    Heating
    • Forced Air, Natural Gas
    Cooling
    • Central Air, Electric
    Appliances
    • Included: Dishwasher, Electric Range, Disposal, Gas Range, Gas Water Heater, Microwave, Range Hood
    • Laundry: Washer Hookup, Gas Dryer Hookup, Inside, Laundry Room
    Features
    • Ceiling Fan(s), Eat-in Kitchen, Granite Counters, High Ceilings, Open Floorplan, Pantry, Recessed Lighting, All Bedrooms Down, Attic, Bedroom on Main Level, Main Level Primary, Walk-In Closet(s)
    • Flooring: Carpet, Vinyl
    • Windows: Blinds, Double Pane Windows
    • Has fireplace: No
    • Fireplace features: None
    • Common walls with other units/homes: No Common Walls
    Interior area
    • Total interior livable area: 1,855 sqft

    Property

    Parking
    • Total spaces: 2
    • Parking features: Door-Single, Garage
    • Attached garage spaces: 2
    Accessibility
    • Accessibility features: Accessible Doors, Accessible Hallway(s)
    Features
    • Levels: One
    • Stories: 1
    • Entry location: Ground
    • Patio & porch: Covered, Patio
    • Pool features: None
    • Spa features: None
    • Fencing: Block,Vinyl
    • Has view: Yes
    • View description: Mountain(s)
    Lot
    • Size: 7,107 sqft
    • Features: Back Yard, Drip Irrigation/Bubblers, Front Yard, Lawn, Landscaped, Sprinklers Timer, Sprinkler System, Yard
    Details
    • Additional structures: Shed(s)
    • Parcel number: 3003045045
    • Special conditions: Standard

    Construction

    Type & style
    • Home type: SingleFamily
    • Architectural style: Spanish
    • Property subtype: Single Family Residence
    Materials
    • Drywall, Stucco
    • Foundation: Slab
    • Roof: Spanish Tile
    Condition
    • New construction: No
    • Year built: 2010
    Details
    • Builder name: Beazer Homes

    Utilities & green energy

    • Sewer: Public Sewer
    • Water: Public
    • Utilities for property: Electricity Connected, Natural Gas Connected, Sewer Connected, Water Connected
    Green energy
    • Energy efficient items: Windows
    • Energy generation: Solar

    Community & neighborhood

    Security
    • Security features: Prewired, Carbon Monoxide Detector(s), Fire Detection System, Smoke Detector(s)
    Community
    • Community features: Curbs, Gutter(s), Storm Drain(s), Street Lights, Suburban, Sidewalks
    Location
    • Region: Palmdale

    Other

    Other facts
    • Listing terms: Cash,Conventional,Contract,1031 Exchange,FHA 203(b),FHA 203(k),FHA,Fannie Mae,Freddie Mac,Submit,VA Loan
    • Road surface type: Paved

    Price history

    DateEventPrice
    1/5/2026Listing removed$3,450$2/sqft
    Source: CRMLS #SR25250957 Report a problem
    12/1/2025Price change$3,450-1.4%$2/sqft
    Source: CRMLS #SR25250957 Report a problem
    11/20/2025Sold$525,000$283/sqft
    Source: CRMLS #OC25221441 Report a problem
    11/15/2025Listed for rent$3,500$2/sqft
    Source: CRMLS #SR25250957 Report a problem
    11/7/2025Pending sale$525,000+57.9%$283/sqft
    Source: CRMLS #OC25221441 Report a problem
    10/17/2016Sold$332,500-2.1%$179/sqft
    Source: GAVAR #16007191 Report a problem
    8/11/2016Pending sale$339,500$183/sqft
    Source: Berkshire Hathaway HomeServices Troth, REALTORS #16007191 Report a problem
    7/26/2016Listed for sale$339,500+39.7%$183/sqft
    Source: Berkshire Hathaway HomeServices Troth, REALTORS #16007191 Report a problem
    5/4/2010Sold$243,000$131/sqft
    Source: Public Record Report a problem

    Public tax history

    YearProperty taxesTax assessment
    2025$7,043 +4.6%$388,788 +2%
    2024$6,734 +1.8%$381,166 +2%
    2023$6,613 +3.5%$373,693 +2%
    2022$6,388 +2.3%$366,367 +2%
    2021$6,247 +1.2%$359,185 +1%
    2020$6,173 $355,503 +2%
    2019$6,173 +3.3%$348,533 +2%
    2018$5,979 $341,700 +2%
    2017$5,979 +1.7%$335,000 +26.7%
    2016$5,877 +24.2%$264,418 +1.5%
    2015$4,731 +2.9%$260,447 +2%
    2014$4,596 $255,347 +33.7%
    2012-- $191,000 -21.8%
    2011-- $244,325 +640.4%
    2010-- $33,000
    2009-- $33,000 -21.2%
    2008-- $41,900 -45.6%
    2007-- $77,020 +2%
    2006-- $75,510 +668.5%
    2005-- $9,825 +4%
    2004-- $9,445 +1.9%
    2003-- $9,272 +2%
    2002-- $9,091 +4%
    2000-- $8,739

    Find assessor info on the county website

    Neighborhood: 93551

    Nearby schools

    GreatSchools rating
    Schools provided by the listing agent
    • High: Highland

    Source: CRMLS. This data may not be complete. We recommend contacting the local school district to confirm school assignments for this home.

    Get a cash offer in 3 minutes
    Find out how much your home could sell for in as little as 3 minutes with a no-obligation cash offer.
    Estimated market value
    $531,800
    Get a cash offer in 3 minutes
    Find out how much your home could sell for in as little as 3 minutes with a no-obligation cash offer.
    Estimated market value
    $531,800