Skip main navigation
Sold for $340,000
  • $340,000

    39366 Quinn Dr, Sterling Heights, MI 48310

    3beds
    2,405sqft
    Single Family Residence
    Built in 1976
    9,147.6 Square Feet Lot
    $355,400 Zestimate®
    $141/sqft
    $2,523 Estimated rent

    Home value

    $355,400

    $327,000 - $387,000

    $2,523/mo

    Zestimate® history
    Loading
    Loading...

    Owner options

    List your home for rent

    $2,523/mo

    Rent Zestimate®

    Find your next renter with Zillow Rental Manager. Plus, with online applications, you can quickly screen prospective tenants – for free.

    Learn more

    $2,523/mo

    Rent Zestimate®

    Refinance and save

    $2,188/mo

    Est. payment

    Refinancing to a lower rate could help reduce your monthly payments and save thousands over the life of the loan.

    See today's rates

    $2,188/mo

    Est. payment

    Explore your selling options

    Work with a Zillow partner agent

    Leverage their expertise and Zillow's premium Showcase listings to get your home seen by more buyers.

    Get started

    List with your own agent

    Get your home in front of millions of buyers by listing it on Zillow.

    Learn how to do it

    Sell it yourself

    Take full control of how buyers see your home on Zillow by listing For Sale by Owner (FSBO).

    List your home

    What's special

    Great size backyardNew lights fixturesBackyard slide doorBrand new windowsCeramic tile flooring
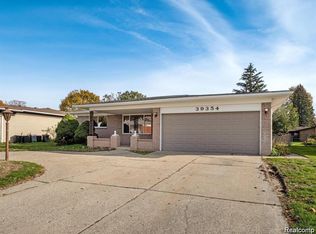
    check out this Brick Ranch within the Utica school district, very modern 3 bedrooms, and 2 bathrooms, new paint in 2024, new soft close kitchen cabinets with quartz counter-tops and back-splash, new kitchen appliances are included in the sale, and new flooring throughout in 2024, new recess lights throughout, the main bathroom has double sink, new lights fixtures, and ceramic tile flooring, brand new windows, and backyard slide door in 2024, this house Is located in a very desirable area, close to all kind of restaurants and shopping area, close to Corewell Health Beaumont Troy Hospital, the basement is finished and waiting for your personal touches, great size backyard that gives you the freedom to enjoy quality time with family and friends. nothing needs to be done in this house, just move right in.

    Zillow last checked:

    Listing updated:

    Listed by:

    Mario Kattula 586-610-4110,

    Keller Williams Realty Lakeside

    Bought with:

    Everest Haxhi, 6502431241

    Maxwell Crown

    Source: MiRealSource,MLS#: 50157584MLS LogoOriginating MLS: MiRealSource

    Facts & features

    Interior

    Bedrooms & bathrooms
    • Bedrooms: 3
    • Bathrooms: 2
    • Full bathrooms: 1
    • 1/2 bathrooms: 1
    Bedroom 1
    • Features: Vinyl
    • Level: First
    • Area: 120
    • Dimensions: 10 x 12
    Bedroom 2
    • Features: Vinyl
    • Level: First
    • Area: 100
    • Dimensions: 10 x 10
    Bedroom 3
    • Features: Vinyl
    • Level: First
    • Area: 100
    • Dimensions: 10 x 10
    Bathroom 1
    • Features: Ceramic
    • Level: First
    Great room
    • Level: First
    Kitchen
    • Features: Vinyl
    • Level: First
    Living room
    • Features: Vinyl
    • Level: First
    Heating
    • Forced Air, Natural Gas
    Cooling
    • Central Air
    Appliances
    • Included: Dishwasher, Microwave, Range/Oven, Refrigerator, Gas Water Heater
    • Laundry: In Basement
    Features
    • Sump Pump
    • Flooring: Ceramic Tile, Vinyl
    • Basement: Finished
    • Number of fireplaces: 1
    • Fireplace features: Electric
    Interior area
    • Total structure area: 2,655
    • Total interior livable area: 2,405 sqft
    • Finished area above ground: 1,405
    • Finished area below ground: 1,000

    Property

    Parking
    • Total spaces: 2
    • Parking features: Garage, Attached
    • Attached garage spaces: 2
    Features
    • Levels: One
    • Stories: 1
    • Patio & porch: Patio, Porch
    • Frontage type: Road
    • Frontage length: 61
    Lot
    • Size: 9,147 sqft
    • Dimensions: 61 x 150
    Details
    • Parcel number: 101018381003
    • Special conditions: Private

    Construction

    Type & style
    • Home type: SingleFamily
    • Architectural style: Ranch
    • Property subtype: Single Family Residence
    Materials
    • Brick
    • Foundation: Basement
    Condition
    • Year built: 1976

    Utilities & green energy

    • Sewer: Public Sanitary
    • Water: Public

    Community & neighborhood

    Location
    • Region: Sterling Heights
    • Subdivision: Pinebrook Sub

    Other

    Other facts
    • Listing agreement: Exclusive Right to Sell/VR
    • Listing terms: Cash,Conventional,FHA,VA Loan

    Price history

    DateEventPrice
    12/20/2024Sold$340,000$141/sqft
    Source: MiRealSource #50157584 Report a problem
    11/5/2024Pending sale$340,000$141/sqft
    Source: MiRealSource #50157584 Report a problem
    10/30/2024Price change$340,000-5.5%$141/sqft
    Source: MiRealSource #50157584 Report a problem
    10/8/2024Listed for sale$359,900+3.4%$150/sqft
    Source: MiRealSource #50157584 Report a problem
    10/2/2024Listing removed$348,000$145/sqft
    Source: MiRealSource #50155620 Report a problem
    9/20/2024Listed for sale$348,000+54.7%$145/sqft
    Source: MiRealSource #50155620 Report a problem
    5/22/2024Sold$225,000+28.9%$94/sqft
    Source: Public Record Report a problem
    9/24/2001Sold$174,500$73/sqft
    Source: Public Record Report a problem

    Public tax history

    YearProperty taxesTax assessment
    2025$3,009 -6.3%$149,400 +6.6%
    2024$3,210 +18.5%$140,100 +10.6%
    2023$2,708 +2.1%$126,700 +9.5%
    2022$2,652 $115,700 +4.4%
    2021-- $110,800 +7.4%
    2020-- $103,200 +4.5%
    2019-- $98,800 +13.3%
    2018$2,341 $87,200 +5.3%
    2017-- $82,800
    2016-- $82,800 +10.5%
    2015-- $74,900 +21.8%
    2014-- $61,500
    2012-- --
    2009-- --
    2001$1,777 +3.4%$62,000 +3.2%
    2000$1,719 $60,100

    Find assessor info on the county website

    Neighborhood: 48310

    Nearby schools

    GreatSchools rating
    Schools provided by the listing agent
    • District: Utica Community Schools

    Source: MiRealSource. This data may not be complete. We recommend contacting the local school district to confirm school assignments for this home.

    Get a cash offer in 3 minutes
    Find out how much your home could sell for in as little as 3 minutes with a no-obligation cash offer.
    Estimated market value
    $355,400
    Get a cash offer in 3 minutes
    Find out how much your home could sell for in as little as 3 minutes with a no-obligation cash offer.
    Estimated market value
    $355,400