Welcome to this exceptional hand-crafted log home, built with precision using saddle-notched Alberta Spruce logs sourced from over 600 miles north of Calgary, Canada. Constructed in 1999 with uncompromising quality—including 10-inch poured concrete basement walls and a newer metal roof—this remarkable 5,000 sq ft home offers a rare blend of rustic beauty, modern comfort, and enduring craftsmanship.
Privately nestled in the rolling hills of Maries County, the property spans 13.8 acres overlooking the peaceful Little Maries River. Fenced and cross-fenced, it's ideally suited for a hobby farm, equestrian retreat, or tranquil country getaway. The expansive wraparound porch, protected by a 6-foot roof overhang, invites you to relax and enjoy panoramic views of nature in every direction, while also preserving the integrity of the oversized log construction.
Inside, vaulted ceilings, grand archways, and stunning red oak flooring set the tone for the open-concept living spaces. Every detail tells a story—from the longest log stretching over 58 feet with no end-to-end joins, to the dramatic floor-to-ceiling stacked stone fireplace in the great room, complete with a wood-burning insert, electric blower, and granite hearth.
The spacious dining area is perfect for entertaining, and the well-equipped kitchen features GE Slate appliances, granite countertops, and a bar supported by authentic cypress logs from Georgia. Adjacent to the kitchen, the mudroom includes a full bath, washer and dryer, trash compactor, and walk-in pantry for added convenience.
The Primary suite is a true retreat—measuring 16' x 30' and furnished with cedar log bedroom furniture. It includes a Jacuzzi tub, steam shower, and instant hot water via a recirculating pump. Two additional bedrooms and a third full bath complete the main level.
A custom log staircase leads to the finished walk-out basement, where you'll find two more bedrooms (One is NON-Conforming due to not having a window), a fourth bathroom, a spacious family room, and a SECOND FULL KITCHEN —perfect for guests or multi-generational living.
Additional highlights include: 20kW whole-house generator, Kinetico water softener,
320-foot deep well with new pressure tank, Lighted landscaping and a fenced raised garden area, rolling acres attracting deer and turkeys, Oversized two-car garage with workspace, Antique rosewood pool table from Chicago (included), and MORE!
Conveniently located just 3 miles from a gas station and convenience store, 8 miles to Vienna, and within 30 miles of both Jefferson City and the Lake of the Ozarks.
Whether you're seeking a private residence, vacation home, or income-generating investment for Airbnb or VRBO, this one-of-a-kind log home offers unmatched potential. Even Tex, the longhorn bull grazing the pasture, is ready to welcome you to your new rural lifestyle.
Closed
Price Unknown
39367 County Road 216, Meta, MO 65058
5beds
3,870sqft
Single Family Residence
Built in 1999
13.8 Acres Lot
$713,300 Zestimate®
$--/sqft
$-- Estimated rent
Home value
$713,300
Estimated sales range
Not available
Not available
Zestimate® history
Owner options
List your home for rent
Find your next renter with Zillow Rental Manager. Plus, with online applications, you can quickly screen prospective tenants – for free.
Refinance and save
Refinancing to a lower rate could help reduce your monthly payments and save thousands over the life of the loan.
Explore your selling options
Work with a Zillow partner agent
Leverage their expertise and Zillow's premium Showcase listings to get your home seen by more buyers.
Get startedList with your own agent
Get your home in front of millions of buyers by listing it on Zillow.
Learn how to do itSell it yourself
Take full control of how buyers see your home on Zillow by listing For Sale by Owner (FSBO).
List your homeWhat's special
Lighted landscapingFenced raised garden areaHand-crafted log homeInstant hot waterElectric blowerSaddle-notched alberta spruce logsGranite hearth
Zillow last checked:
Listing updated:
Listed by:
Denise Pittman 573-690-9554,
REMAX Jefferson City
Bought with:
Denise Pittman
REMAX Jefferson City
Source: JCMLS,MLS#: 10070710
Facts & features
Interior
Bedrooms & bathrooms
- Bedrooms: 5
- Bathrooms: 4
- Full bathrooms: 4
Primary bedroom
- Level: Main
- Area: 368 Square Feet
- Dimensions: 23 x 16
Bedroom 2
- Level: Main
- Area: 138 Square Feet
- Dimensions: 12 x 11.5
Bedroom 3
- Level: Main
- Area: 135.63 Square Feet
- Dimensions: 12.33 x 11
Bedroom 4
- Level: Lower
- Area: 218.63 Square Feet
- Dimensions: 13.25 x 16.5
Bedroom 5
- Description: NON- CONFORMING - No Window
- Level: Lower
- Area: 172.13 Square Feet
- Dimensions: 13.5 x 12.75
Primary bathroom
- Description: Jetted Tub & Separate Jacuzzi Steam Shower
- Level: Main
- Area: 123.75 Square Feet
- Dimensions: 11.25 x 11
Bathroom
- Level: Main
- Area: 56 Square Feet
- Dimensions: 8 x 7
Bathroom
- Description: Shared with Laundry Room
- Level: Main
- Area: 105.19 Square Feet
- Dimensions: 12.75 x 8.25
Bathroom
- Level: Lower
- Area: 102.5 Square Feet
- Dimensions: 10 x 10.25
Other
- Description: Walk out to Covered Porch
- Level: Main
- Area: 79.63 Square Feet
- Dimensions: 12.25 x 6.5
Other
- Level: Main
- Area: 11.25 Square Feet
- Dimensions: 2.25 x 5
Dining room
- Description: Open to Kitchen & Living Room
- Level: Main
- Area: 203 Square Feet
- Dimensions: 14.5 x 14
Exercise room
- Description: Walk out to Lower Covered Patio
- Level: Lower
- Area: 141.8 Square Feet
- Dimensions: 12.33 x 11.5
Family room
- Level: Lower
- Area: 341.64 Square Feet
- Dimensions: 15.6 x 21.9
Hearth room
- Description: Open to Living Room/Pool Table Space
- Level: Main
- Area: 390 Square Feet
- Dimensions: 20 x 19.5
Kitchen
- Level: Main
- Area: 184.38 Square Feet
- Dimensions: 14.75 x 12.5
Kitchen
- Description: Full Kitchen/Still Room off Garage
- Level: Lower
- Area: 99 Square Feet
- Dimensions: 9 x 11
Laundry
- Description: Walk Out to Wrap Around Porch
- Level: Main
- Area: 105.19 Square Feet
- Dimensions: 12.75 x 8.25
Living room
- Description: Open to Hearth Room
- Level: Main
- Area: 365.63 Square Feet
- Dimensions: 18.75 x 19.5
Other
- Description: Primary Walk In Closet
- Level: Main
- Area: 52 Square Feet
- Dimensions: 8 x 6.5
Heating
- Propane, Forced Air
Cooling
- Central Air
Appliances
- Included: Humidifier, Range Hood, Range, Water Softener Owned, Dishwasher, Disposal, Dryer, Propane Tank - Owned, Refrigerator, Washer
Features
- Pantry, Walk-In Closet(s), Wet Bar
- Flooring: Wood
- Basement: Walk-Out Access,Full
- Has fireplace: Yes
- Fireplace features: Wood Burning
Interior area
- Total structure area: 3,870
- Total interior livable area: 3,870 sqft
- Finished area above ground: 2,520
- Finished area below ground: 1,350
Property
Parking
- Details: Basement
Lot
- Size: 13.8 Acres
Construction
Type & style
- Home type: SingleFamily
- Architectural style: Ranch
- Property subtype: Single Family Residence
Materials
- Log
Condition
- Updated/Remodeled
- New construction: No
- Year built: 1999
Utilities & green energy
- Sewer: Septic Tank
- Water: Well
Community & HOA
Location
- Region: Meta
Financial & listing details
- Annual tax amount: $1,560
- Date on market: 7/3/2025
- Listing terms: FHA,Cash,Conventional,VA Loan
Price history
| Date | Event | Price |
|---|---|---|
| 12/12/2025 | Sold | -- |
Source:  JCMLS #10070710 Report a problem JCMLS #10070710 Report a problem | ||
| 10/17/2025 | Pending sale | $749,900$194/sqft |
Source: JCMLS #10070710 Report a problem | ||
| 8/28/2025 | Price change | $749,900-4.5%$194/sqft |
Source: JCMLS #10070710 Report a problem | ||
| 7/3/2025 | Listed for sale | $785,000$203/sqft |
Source: JCMLS #10070710 Report a problem | ||
Public tax history
Tax history is unavailable.
Neighborhood: 65058
Nearby homes
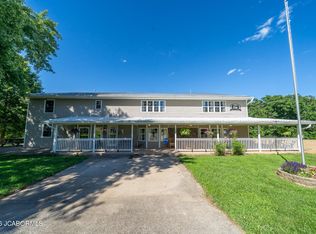
- $749,9005 bd4 ba4.7k sqft31714 Maries Rd #215, Meta, MO 65058For Sale
- $361,0001 bd-- ba637 sqft32750 Maries Road 218, Meta, MO 65058Off Market
- $20,9002 bd-- ba1.6k sqft31094 Highway 133, Meta, MO 65058Off Market
- $403,7003 bd-- ba2.2k sqft31094 Highway 133, Meta, MO 65058Off Market
- $145,5005 bd1 ba2.3k sqft31218 Highway 133, Meta, MO 65058Off Market
- $411,100-- bd-- ba1.2k sqft31310 Highway 133, Meta, MO 65058Off Market
- $500,4002 bd-- ba-- sqft31300 Highway 133, Meta, MO 65058Off Market
- $182,4003 bd-- ba1.4k sqft31308 Highway 133, Meta, MO 65058Off Market
Nearby schools
GreatSchools rating
- 4/10Vienna Elementary SchoolGrades: PK-5Distance: 9.4 mi
- 5/10Vienna Middle SchoolGrades: 6-8Distance: 9.4 mi
- 9/10Vienna High SchoolGrades: 9-12Distance: 9.4 mi
- Missouri
- Maries County
- Meta
- 65058
- 39367 County Road 216
