Skip main navigation
Closed
  • $340,000

    3937 13th Street Cir NE, Hickory, NC 28601

    3beds
    2,160sqft
    Single Family Residence
    Built in 1978
    0.49 Acres Lot
    $361,200 Zestimate®
    $157/sqft
    $2,207 Estimated rent

    Home value

    $361,200

    $343,000 - $379,000

    $2,207/mo

    Zestimate® history
    Loading
    Loading...

    Owner options

    List your home for rent

    $2,207/mo

    Rent Zestimate®

    Find your next renter with Zillow Rental Manager. Plus, with online applications, you can quickly screen prospective tenants – for free.

    Learn more

    $2,207/mo

    Rent Zestimate®

    Refinance and save

    $1,987/mo

    Est. payment

    Refinancing to a lower rate could help reduce your monthly payments and save thousands over the life of the loan.

    See today's rates

    $1,987/mo

    Est. payment

    Explore your selling options

    Work with a Zillow partner agent

    Leverage their expertise and Zillow's premium Showcase listings to get your home seen by more buyers.

    Get started

    List with your own agent

    Get your home in front of millions of buyers by listing it on Zillow.

    Learn how to do it

    Sell it yourself

    Take full control of how buyers see your home on Zillow by listing For Sale by Owner (FSBO).

    List your home

    What's special

    Recently renovated residenceSerene backyard oasisBack deckTimeless brick exteriorTiled bathroomsAdditional living spaceLuxury vinyl plank
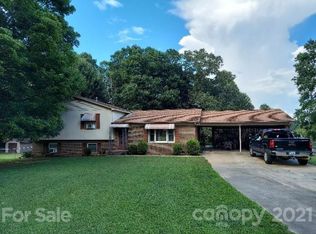
    Welcome to this charming split foyer home, nestled on a spacious 0.49-acre lot with a fenced backyard, offering privacy and tranquility. Built in 1978, this recently renovated residence boasts timeless brick exterior, exuding classic appeal. Step inside to discover 3 bedrooms and 2 full bathrooms spread across 2,160 square feet of thoughtfully designed living space. The main level welcomes you with a seamless flow of luxury vinyl plank and carpet flooring, enhancing the warmth and comfort of the home. The tiled bathrooms provide durability and style. Entertain effortlessly in the finished basement, offering additional living space ideal for recreation or relaxation. Whether hosting gatherings or enjoying quiet moments, this versatile layout caters to your every need. Step outside onto the back deck, overlooking the serene backyard oasis. A back patio, sheltered beneath the deck, provides shade and multiple outdoor spaces to enjoy the beautiful surroundings!

    Zillow last checked:

    Listing updated:

    Listed by:

    Garrett Osborne garrett@osbornereg.com,

    Osborne Real Estate Group LLC,

    Robbin Osborne,

    Osborne Real Estate Group LLC

    Bought with:

    Taylor Nelson

    EXP Realty LLC Mooresville

    Source: Canopy MLS as distributed by MLS GRID,MLS#: 4120271MLS Logo

    Facts & features

    Interior

    Bedrooms & bathrooms
    • Bedrooms: 3
    • Bathrooms: 2
    • Full bathrooms: 2
    • Main level bedrooms: 3
    Primary bedroom
    • Level: Main
    Bedroom s
    • Level: Main
    Bedroom s
    • Level: Main
    Bathroom full
    • Level: Main
    Bathroom full
    • Level: Main
    Den
    • Level: Basement
    Dining room
    • Level: Main
    Kitchen
    • Level: Main
    Laundry
    • Level: Main
    Living room
    • Level: Main
    Heating
    • Heat Pump
    Cooling
    • Heat Pump
    Appliances
    • Included: Dishwasher
    • Laundry: In Bathroom, Laundry Closet, Main Level
    Features
    • Flooring: Carpet, Vinyl
    • Basement: Basement Garage Door,Exterior Entry,Partially Finished,Interior Entry
    • Fireplace features: Den, Living Room
    Interior area
    • Total structure area: 1,451
    • Total interior livable area: 2,160 sqft
    • Finished area above ground: 1,451
    • Finished area below ground: 709

    Property

    Parking
    • Total spaces: 2
    • Parking features: Basement, Attached Garage
    • Attached garage spaces: 2
    Features
    • Levels: Multi/Split
    • Patio & porch: Deck, Patio
    • Fencing: Back Yard,Chain Link,Full
    • Waterfront features: None
    Lot
    • Size: 0.49 Acres
    Details
    • Parcel number: 371408980548
    • Zoning: R-1
    • Special conditions: Standard

    Construction

    Type & style
    • Home type: SingleFamily
    • Property subtype: Single Family Residence
    Materials
    • Brick Partial, Wood
    • Roof: Shingle
    Condition
    • New construction: No
    • Year built: 1978

    Utilities & green energy

    • Sewer: Septic Installed
    • Water: City

    Community & HOA

    Community
    • Subdivision: Cloninger Heights
    Location
    • Region: Hickory

    Financial & listing details

    • Price per square foot: $157/sqft
    • Tax assessed value: $249,900
    • Date on market: 3/21/2024
    • Cumulative days on market: 13 days
    • Listing terms: Cash,Conventional,FHA,VA Loan
    • Road surface type: Concrete, Paved

    Price history

    DateEventPrice
    5/1/2024Sold$340,000-1.4%$157/sqft
    Source: Canopy MLS as distributed by MLS GRID #4120271 Report a problem
    3/21/2024Listed for sale$344,900+17.3%$160/sqft
    Source: Canopy MLS as distributed by MLS GRID #4120271 Report a problem
    1/5/2023Sold$294,000+1.4%$136/sqft
    Source: Canopy MLS as distributed by MLS GRID #3912565 Report a problem
    10/17/2022Pending sale$289,900$134/sqft
    Source: Canopy MLS as distributed by MLS GRID #3912565 Report a problem
    10/14/2022Listed for sale$289,900+47.9%$134/sqft
    Source: Canopy MLS as distributed by MLS GRID #3912565 Report a problem
    12/16/2019Sold$196,000-2%$91/sqft
    Source: Canopy MLS as distributed by MLS GRID #3560233 Report a problem
    10/22/2019Pending sale$199,900$93/sqft
    Source: Berkshire Hathaway Hickory Metro Real Estate #3560233 Report a problem
    10/18/2019Listed for sale$199,900+59.9%$93/sqft
    Source: Berkshire Hathaway Hickory Metro Real Estate #3560233 Report a problem
    7/20/2010Sold$125,000-13.7%$58/sqft
    Source: Public Record Report a problem
    12/23/2009Listed for sale$144,900$67/sqft
    Source: Dominion Enterprises #9545294 Report a problem

    Public tax history

    YearProperty taxesTax assessment
    2025-- $276,000 +10.4%
    2024$1,306 +4%$249,900
    2023$1,256 +13.4%$249,900 +56.8%
    2022$1,108 $159,400
    2021$1,108 +6.3%$159,400 +6.3%
    2020$1,043 $150,000
    2019$1,043 +10.1%$150,000 +10.1%
    2018$947 $136,200
    2017$947 +20.2%--
    2016$788 --
    2015$788 -0.2%$136,200 +3.5%
    2014$790 +0.2%$131,600
    2013$788 --
    2012$788 --
    2011$788 --
    2010-- --
    2009-- --
    2008-- --
    2007-- --
    2006-- --
    2005-- --
    2004-- --
    2003-- --
    2002-- --
    2001-- --
    2000-- --
    Find assessor info on the county website

    Neighborhood: St. Stephens

    Nearby schools

    GreatSchools rating
    Schools provided by the listing agent
    • Elementary: Clyde Campbell
    • Middle: Arndt
    • High: St. Stephens

    Source: Canopy MLS as distributed by MLS GRID. This data may not be complete. We recommend contacting the local school district to confirm school assignments for this home.

    Get a cash offer in 3 minutes
    Find out how much your home could sell for in as little as 3 minutes with a no-obligation cash offer.
    Estimated market value
    $361,200
    Get a cash offer in 3 minutes
    Find out how much your home could sell for in as little as 3 minutes with a no-obligation cash offer.
    Estimated market value
    $361,200