Hurry to see this one-owner ranch home for the past 52 years in the popular Parc Argonne subdivision. Large, level lot .27/acre 3 Beds, 2 Baths, full basement and 2 Car Garage with 1,436 finished sq ft. Recent updates are: New roof in '2023, hot water heater in 2021 & home has been previously upgraded with vinyl siding, double hung windows and hardwood floors in entry foyer, family room and kitchen. Nice size eat-in kitchen with pantry, hardwood floors and the stainless Refrigerator is included. Open to Family Room with full masonry brick fireplace wood burning fireplace for cozy family fires. Slider w/built-in blinds to patio to direct access to back yard. Seller also added a main floor laundry in the 3rd bedroom, which is super convenient, but could easily be removed too! Formal dining room and a flex space/livingroom at the front of the home Could be used as a home office or transformed into a bedroom. Welcoming front porch with entry protected by storm doors. Lower level is completely unfinished with washer dryer hook-ups and a newer hot water heater. Shelving and work benches to stay with the home. Current owner had the home built back in 1974. Wonderfully convenient 2 car garage with opener and service door to the backyard. A little bit of sweat equity goes a long way for this fantastic home. The home is completely liveable in its current condition. However, the seller has moved out of the area and wishes to sell the home "as is" for their convenience. The Unincorporated St. Louis County Occupancy Inspection completed and is located in the MLS supplements along with Seller's Disclosure
Open to accepting offers thru 6pm on Monday, 3/30 ~ could be some, could be none. Dont delay to seeing this home, we are expecting it to move fast!
Closed
Listed by: Keller Williams Realty West • Stephanie L Parson • Contact: 314-614-9731
Bought with: DRG - Delhougne Realty Group
Price Unknown
3937 Argonne Forest Dr, Florissant, MO 63034
3beds
1,473sqft
Single Family Residence
Built in 1974
0.27 Acres Lot
$165,600 Zestimate®
$--/sqft
$1,787 Estimated rent
Home value
$165,600
$156,000 - $176,000
$1,787/mo
Zestimate® history
Owner options
List your home for rent
$1,787/mo
Rent Zestimate®
Find your next renter with Zillow Rental Manager. Plus, with online applications, you can quickly screen prospective tenants – for free.
$1,787/mo
Rent Zestimate®
Refinance and save
$120/mo
Est. payment
Refinancing to a lower rate could help reduce your monthly payments and save thousands over the life of the loan.
$120/mo
Est. payment
Explore your selling options
Work with a Zillow partner agent
Leverage their expertise and Zillow's premium Showcase listings to get your home seen by more buyers.
Get startedList with your own agent
Get your home in front of millions of buyers by listing it on Zillow.
Learn how to do itSell it yourself
Take full control of how buyers see your home on Zillow by listing For Sale by Owner (FSBO).
List your homeWhat's special
Double hung windowsFormal dining roomOpen to family roomVinyl siding
Zillow last checked:
Listing updated:
Listed by:
Stephanie L Parson 314-614-9731,
Keller Williams Realty West
Bought with:
Melissa Birk, 2025042576
DRG - Delhougne Realty Group
Source: MARIS,MLS#: 26013345 Originating MLS: St. Charles County Association of REALTORS
Originating MLS: St. Charles County Association of REALTORSFacts & features
Interior
Bedrooms & bathrooms
- Bedrooms: 3
- Bathrooms: 2
- Full bathrooms: 2
- Main level bathrooms: 2
- Main level bedrooms: 3
Primary bedroom
- Features: Floor Covering: Carpeting
- Level: Main
- Area: 180
- Dimensions: 15x12
Bedroom
- Features: Floor Covering: Wood
- Level: Main
- Area: 130
- Dimensions: 13x10
Bedroom 3
- Description: also has Washer & Dryer installed as a main floor laundry
- Features: Floor Covering: Carpeting
- Level: Main
- Area: 120
- Dimensions: 12x10
Bathroom
- Features: Floor Covering: Ceramic Tile
- Level: Main
Bathroom 2
- Features: Floor Covering: Ceramic Tile
- Level: Main
Dining room
- Features: Floor Covering: Carpeting
- Level: Main
- Area: 110
- Dimensions: 11x10
Family room
- Features: Floor Covering: Wood
- Level: Main
- Area: 238
- Dimensions: 17x14
Kitchen
- Features: Floor Covering: Wood
- Level: Main
- Area: 154
- Dimensions: 14x11
Living room
- Features: Floor Covering: Carpeting
- Level: Main
- Area: 140
- Dimensions: 14x10
Heating
- Forced Air
Cooling
- Central Air
Appliances
- Included: Electric Cooktop, Dishwasher, Disposal, Dryer, Microwave, Double Oven, Range Hood, Refrigerator, Oven, Washer, Gas Water Heater
- Laundry: Main Level
Features
- Ceiling Fan(s), Eat-in Kitchen, Entrance Foyer, Open Floorplan, Pantry, Recessed Lighting, Separate Shower, Tub, Workshop/Hobby Area
- Windows: Blinds, Double Pane Windows, Insulated Windows, Tinted Windows, Window Treatments
- Basement: Full,Unfinished
- Number of fireplaces: 1
- Fireplace features: Living Room, Wood Burning
Interior area
- Total structure area: 1,473
- Total interior livable area: 1,473 sqft
- Finished area above ground: 1,473
Property
Parking
- Total spaces: 2
- Parking features: Garage
- Attached garage spaces: 2
Features
- Levels: One
- Patio & porch: Patio, Porch
Lot
- Size: 0.27 Acres
- Features: Other
Details
- Parcel number: 06H610058
- Special conditions: Standard
Construction
Type & style
- Home type: SingleFamily
- Architectural style: Ranch
- Property subtype: Single Family Residence
Materials
- Brick, Vinyl Siding
- Foundation: Concrete Perimeter
- Roof: Architectural Shingle
Condition
- Year built: 1974
Utilities & green energy
- Electric: Ameren
- Sewer: Public Sewer
- Water: Public
- Utilities for property: Electricity Available, Natural Gas Available, Phone Available, Sewer Available, Water Available
Community & HOA
Community
- Subdivision: Parc Argonne Forest 1
HOA
- Has HOA: Yes
- Services included: None
- HOA fee: $120 annually
- HOA name: Parc Argonne
Location
- Region: Florissant
Financial & listing details
- Tax assessed value: $206,100
- Annual tax amount: $3,068
- Date on market: 3/26/2026
- Cumulative days on market: 38 days
- Listing terms: Cash,Conventional
- Inclusions: Personal Property
- Ownership: Private
- Electric utility on property: Yes
- Road surface type: Concrete
Price history
| Date | Event | Price |
|---|---|---|
| 6/30/2026 | Sold | -- |
Source:  MARIS #26013345 Report a problem MARIS #26013345 Report a problem | ||
| 5/27/2026 | Pending sale | $200,000$136/sqft |
Source: MARIS #26013345 Report a problem | ||
| 5/3/2026 | Listed for sale | $200,000$136/sqft |
Source: MARIS #26013345 Report a problem | ||
| 4/27/2026 | Contingent | $200,000$136/sqft |
Source: MARIS #26013345 Report a problem | ||
| 4/11/2026 | Listed for sale | $200,000$136/sqft |
Source: MARIS #26013345 Report a problem | ||
| 3/31/2026 | Pending sale | $200,000$136/sqft |
Source: MARIS #26013345 Report a problem | ||
| 3/27/2026 | Listed for sale | $200,000$136/sqft |
Source: MARIS #26013345 Report a problem | ||
Public tax history
| Year | Property taxes | Tax assessment |
|---|---|---|
| 2025 | $3,068 -0.7% | $39,160 +15.3% |
| 2024 | $3,090 +0.4% | $33,950 |
| 2023 | $3,079 +11.3% | $33,950 +25.2% |
| 2022 | $2,766 +5.6% | $27,110 |
| 2021 | $2,618 +2.8% | $27,110 +10.4% |
| 2020 | $2,547 +9.6% | $24,560 |
| 2019 | $2,325 | $24,560 +16.7% |
| 2018 | $2,325 | $21,050 |
| 2017 | $2,325 +0.1% | $21,050 +1.1% |
| 2016 | $2,322 -0.5% | $20,820 |
| 2015 | $2,335 | $20,820 -4.3% |
| 2014 | $2,335 -2.4% | $21,750 |
| 2013 | $2,392 | $21,750 -8.3% |
| 2012 | -- | $23,720 |
| 2011 | -- | $23,720 -13.2% |
| 2010 | $2,711 +5.8% | $27,340 |
| 2009 | $2,564 -6.5% | $27,340 -16.3% |
| 2008 | $2,740 +12.7% | $32,650 |
| 2007 | $2,432 | $32,650 +20% |
| 2006 | $2,432 +2.4% | $27,210 |
| 2005 | $2,374 +40.9% | $27,210 +30.4% |
| 2003 | $1,684 +5.4% | $20,870 +2.4% |
| 2002 | $1,598 +6.1% | $20,380 |
| 2001 | $1,505 | $20,380 |
Find assessor info on the county website
Neighborhood: 63034
Nearby homes
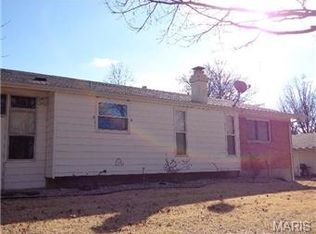
- $189,7003 bd2 ba1.4k sqft14613 Rouvre Dr, Florissant, MO 63034Off Market
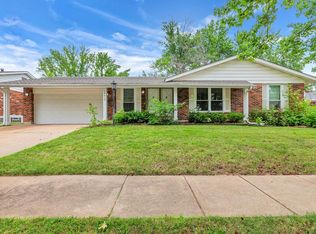
- $258,8003 bd2 ba1.8k sqft3907 Argonne Forest Dr, Florissant, MO 63034Off Market
- $--3 bd2 ba1.4k sqft14610 Baratton Dr, Florissant, MO 63034Sold
- $231,8003 bd2 ba1.4k sqft3936 Argonne Forest Dr, Florissant, MO 63034Off Market
- $241,1003 bd3 ba1.9k sqft14623 Rouvre Dr, Florissant, MO 63034Off Market
- $229,7003 bd2 ba1.4k sqft3926 Argonne Forest Dr, Florissant, MO 63034Off Market
- $237,6003 bd2 ba1.4k sqft3977 Argonne Forest Dr, Florissant, MO 63034Off Market
- $222,5003 bd1 ba1.4k sqft3966 Argonne Forest Dr, Florissant, MO 63034Off Market
Nearby schools
GreatSchools rating
- 3/10Barrington Elementary SchoolGrades: PK-5Distance: 1 mi
- 2/10North Middle SchoolGrades: 6-8Distance: 1.1 mi
- 2/10Hazelwood Central High SchoolGrades: 9-12Distance: 1.7 mi
Schools provided by the listing agent
- Elementary: Barrington Elem.
- Middle: North Middle
- High: Hazelwood Central High
Source: MARIS. This data may not be complete. We recommend contacting the local school district to confirm school assignments for this home.
Get a cash offer in 3 minutes
Find out how much your home could sell for in as little as 3 minutes with a no-obligation cash offer.
Estimated market value
$165,600
Get a cash offer in 3 minutes
Find out how much your home could sell for in as little as 3 minutes with a no-obligation cash offer.
Estimated market value
$165,600
- Missouri
- Saint Louis County
- Florissant
- 63034
- 3937 Argonne Forest Dr
Nearby cities
Nearby zip codes
Other Florissant Topics
