Skip main navigation
Sold for $387,500
  • $387,500

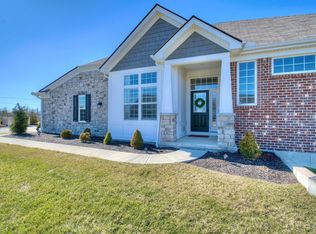
    3937 Brunswick Ct, Erlanger, KY 41018

    3beds
    --sqft
    Townhouse, Residential
    Built in 2020
    4,356 Square Feet Lot
    $415,200 Zestimate®
    $--/sqft
    $1,997 Estimated rent

    Home value

    $415,200

    $374,000 - $461,000

    $1,997/mo

    Zestimate® history
    Loading
    Loading...

    Owner options

    List your home for rent

    $1,997/mo

    Rent Zestimate®

    Find your next renter with Zillow Rental Manager. Plus, with online applications, you can quickly screen prospective tenants – for free.

    Learn more

    $1,997/mo

    Rent Zestimate®

    Refinance and save

    $2,666/mo

    Est. payment

    Refinancing to a lower rate could help reduce your monthly payments and save thousands over the life of the loan.

    See today's rates

    $2,666/mo

    Est. payment

    Explore your selling options

    Work with a Zillow partner agent

    Leverage their expertise and Zillow's premium Showcase listings to get your home seen by more buyers.

    Get started

    List with your own agent

    Get your home in front of millions of buyers by listing it on Zillow.

    Learn how to do it

    Sell it yourself

    Take full control of how buyers see your home on Zillow by listing For Sale by Owner (FSBO).

    List your home

    What's special

    Beautiful 2-3 bedroom condo in the newly developed Drees community of Southwick on located Narrows Road in Erlanger. This unit features two car garage, 10-foot ceilings, first floor den/library with French doors. The kitchen has beautiful granite countertops and like new appliances that all remain. The television over the gas fireplace will stay. Ceiling fans in the living room/dining room and master bedroom. The living room, kitchen dining area have laminated plank floor with wall-to-wall carpeting in the master bedroom suite complete with large walk-in closet, double bowl sink. Additional half bath on first floor and full bath on lower level. The upper level also consists of laundry room and walk in pantry. The lower level consists of a game room, bedroom, and family room. Outdoor amenities include a deck with ceiling fan and light off the living room overlooking spacious green area and hiking trails. Lower-level patio walk out on the lower level. The unit has a large storage area.

    Zillow last checked:

    Listing updated:

    Listed by:

    Richard Kimmich 859-341-9000,

    Coldwell Banker Realty FM

    Bought with:

    Richard Kimmich, 193711

    Coldwell Banker Realty FM

    Source: NKMLS,MLS#: 626495MLS Logo

    Facts & features

    Interior

    Bedrooms & bathrooms
    • Bedrooms: 3
    • Bathrooms: 3
    • Full bathrooms: 2
    • 1/2 bathrooms: 1
    Primary bedroom
    • Features: Carpet Flooring, Bath Adjoins
    • Level: First
    • Area: 195
    • Dimensions: 13 x 15
    Bedroom 2
    • Features: Carpet Flooring
    • Level: Lower
    • Area: 12
    • Dimensions: 12 x 1
    Bathroom 2
    • Features: Tub With Shower
    • Level: Lower
    • Area: 40
    • Dimensions: 5 x 8
    Bathroom 3
    • Features: Wood Flooring
    • Level: First
    • Area: 25
    • Dimensions: 5 x 5
    Other
    • Description: Sink/Wet Bar
    • Features: Walk-Out Access, Carpet Flooring, See Remarks
    • Level: Lower
    • Area: 390
    • Dimensions: 15 x 26
    Bonus room
    • Features: Carpet Flooring
    • Level: Lower
    • Area: 252
    • Dimensions: 14 x 18
    Dining room
    • Features: Wood Flooring
    • Level: First
    • Area: 168
    • Dimensions: 12 x 14
    Entry
    • Features: Wood Flooring
    • Level: First
    • Area: 42
    • Dimensions: 7 x 6
    Family room
    • Features: Fireplace(s), Wood Flooring, Ceiling Fan(s)
    • Level: First
    • Area: 252
    • Dimensions: 14 x 18
    Kitchen
    • Features: Kitchen Island, Pantry, Wood Cabinets, Solid Surface Counters
    • Level: First
    • Area: 110
    • Dimensions: 10 x 11
    Laundry
    • Description: Wood Flooring
    • Features: Built-in Features, See Remarks
    • Level: First
    • Area: 72
    • Dimensions: 8 x 9
    Library
    • Features: Wood Flooring
    • Level: First
    • Area: 130
    • Dimensions: 13 x 10
    Primary bath
    • Features: Ceramic Tile Flooring, Double Vanity, Shower
    • Level: First
    • Area: 90
    • Dimensions: 9 x 10
    Heating
    • Has Heating (Unspecified Type)
    Cooling
    • Central Air
    Appliances
    • Included: Dishwasher, Disposal, Microwave
    Features
    • Ceiling Fan(s), High Ceilings, Recessed Lighting
    • Doors: Multi Panel Doors
    • Basement: Full
    • Number of fireplaces: 1
    • Fireplace features: Ceramic, Gas

    Property

    Parking
    • Total spaces: 2
    • Parking features: Driveway, Garage Faces Front, Off Street
    • Garage spaces: 2
    • Has uncovered spaces: Yes
    Features
    • Levels: One
    • Stories: 1
    • Patio & porch: Covered, Deck, Patio
    • Has view: Yes
    • View description: Trees/Woods
    Lot
    • Size: 4,356 sqft
    Details
    • Parcel number: 0173012106.03
    • Zoning description: Residential

    Construction

    Type & style
    • Home type: Townhouse
    • Architectural style: Traditional
    • Property subtype: Townhouse, Residential
    • Attached to another structure: Yes
    Materials
    • Brick, Vinyl Siding, Wood Siding
    • Foundation: Poured Concrete
    • Roof: Shingle
    Condition
    • Existing Structure
    • New construction: No
    • Year built: 2020

    Utilities & green energy

    • Sewer: Public Sewer
    • Water: Public
    • Utilities for property: Natural Gas Available

    Community & neighborhood

    Security
    • Security features: Smoke Detector(s)
    Location
    • Region: Erlanger

    HOA & financial

    HOA
    • Has HOA: Yes
    • HOA fee: $245 monthly

    Price history

    DateEventPrice
    3/12/2025Sold$387,500-3%
    Source: NKMLS #626495 Report a problem
    2/18/2025Pending sale$399,500
    Source: NKMLS #626495 Report a problem
    12/18/2024Price change$399,500-1.4%
    Source: NKMLS #626495 Report a problem
    11/12/2024Price change$405,000-2.4%
    Source: NKMLS #626495 Report a problem
    10/11/2024Price change$415,000-2.4%
    Source: NKMLS #626495 Report a problem
    9/16/2024Listed for sale$425,000-2.3%
    Source: NKMLS #626495 Report a problem
    9/12/2024Listing removed$435,000
    Source: NKMLS #625376 Report a problem
    8/7/2024Listed for sale$435,000+32.7%
    Source: NKMLS #625376 Report a problem
    6/3/2020Sold$327,700
    Source: Public Record Report a problem

    Public tax history

    YearProperty taxesTax assessment
    2024$4,198 -3.8%$409,600
    2023$4,366 +22%$409,600 +25%
    2022$3,579 -2.1%$327,700
    2021$3,656 +1171.4%$327,700 +1538.5%
    2020$288 $20,000

    Find assessor info on the county website

    Neighborhood: 41018

    Nearby schools

    GreatSchools rating
    Schools provided by the listing agent
    • Elementary: R.C. Hinsdale Elementary
    • Middle: Summit View Middle School
    • High: Dixie Heights High

    Source: NKMLS. This data may not be complete. We recommend contacting the local school district to confirm school assignments for this home.

    Get a cash offer in 3 minutes
    Find out how much your home could sell for in as little as 3 minutes with a no-obligation cash offer.
    Estimated market value
    $415,200
    Get a cash offer in 3 minutes
    Find out how much your home could sell for in as little as 3 minutes with a no-obligation cash offer.
    Estimated market value
    $415,200