Skip main navigation
Sold for $375,000
  • $375,000

    3937 Centerville Way, Sanford, FL 32771

    4beds
    1,846sqft
    Single Family Residence
    Built in 2021
    6,973 Square Feet Lot
    $400,300 Zestimate®
    $203/sqft
    $2,540 Estimated rent

    Home value

    $400,300

    $380,000 - $420,000

    $2,540/mo

    Zestimate® history
    Loading
    Loading...

    Owner options

    List your home for rent

    $2,540/mo

    Rent Zestimate®

    Find your next renter with Zillow Rental Manager. Plus, with online applications, you can quickly screen prospective tenants – for free.

    Learn more

    $2,540/mo

    Rent Zestimate®

    Refinance and save

    $2,550/mo

    Est. payment

    Refinancing to a lower rate could help reduce your monthly payments and save thousands over the life of the loan.

    See today's rates

    $2,550/mo

    Est. payment

    Explore your selling options

    Work with a Zillow partner agent

    Leverage their expertise and Zillow's premium Showcase listings to get your home seen by more buyers.

    Get started

    List with your own agent

    Get your home in front of millions of buyers by listing it on Zillow.

    Learn how to do it

    Sell it yourself

    Take full control of how buyers see your home on Zillow by listing For Sale by Owner (FSBO).

    List your home

    What's special

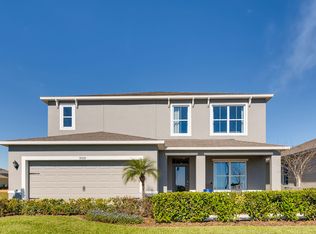
    Welcome to this charming, move-in ready 4-bedroom, 2-bathroom home located in Sanford, FL. As you enter, you're greeted by natural sunlight that highlights the architectural archways and a welcoming foyer. The entryway guides you past two of the guest bedrooms and a guest bathroom on your left, while on the right, you'll find an additional bedroom and the conveniently located laundry room. This thoughtful layout leads you directly into the open concept floor plan, ideal for both daily living and entertaining. The kitchen is equipped with stainless steel appliances, granite countertops, a walk in pantry and an expansive center island with a breakfast bar, making quick meals and meal prep a breeze. Conveniently tucked away just off the living room for added privacy, you’ll find the primary bedroom with an ensuite featuring a walk in closet, a dual sink vanity, large walk-in shower, and private water closet. Step outside to the covered patio, where you can relax and enjoy the spacious backyard—perfect for outdoor activities and a blank canvas for you to create your own personal oasis. This home is not just about comfort—it's also about convenience. You’ll appreciate the super low HOA dues that provide access to fantastic community amenities, including a playground and a refreshing pool. The home's location is simply unbeatable. Situated just minutes from the Galileo Charter School and the vibrant Historical Downtown Sanford, you'll have easy access to a charming array of shopping boutiques, eateries, the picturesque Riverwalk, and miles of scenic hiking and biking trails. For sports enthusiasts, the impressive Boombah Sports Complex is just around the corner, offering top-notch facilities for every activity. Commuting is a breeze with quick access to the 417, and travelers will appreciate the close proximity to Sanford International Airport. Whether you're looking for convenience, recreation, or a lively local scene, this location has it all. Don’t miss out on this incredible opportunity—schedule your private tour today!

    Zillow last checked:

    Listing updated:

    Listing Provided by:

    Tony Ubaldini 407-242-6781,

    EXP REALTY LLC 407-305-4300

    Bought with:

    Brian Sniadanko, 3537573

    ENTERA REALTY LLC

    Source: Stellar MLS,MLS#: O6239607MLS LogoOriginating MLS: Orlando Regional

    Facts & features

    Interior

    Bedrooms & bathrooms
    • Bedrooms: 4
    • Bathrooms: 2
    • Full bathrooms: 2
    Primary bedroom
    • Features: Walk-In Closet(s)
    • Level: First
    Bedroom 2
    • Features: Built-in Closet
    • Level: First
    Bedroom 3
    • Features: Built-in Closet
    • Level: First
    Bedroom 4
    • Features: Built-in Closet
    • Level: First
    Primary bathroom
    • Features: Built-In Shelving, Dual Sinks, Granite Counters, Shower No Tub, Single Vanity, Stone Counters, Water Closet/Priv Toilet
    • Level: First
    Bathroom 2
    • Features: Granite Counters, Single Vanity, Stone Counters, Tub With Shower
    • Level: First
    Kitchen
    • Features: Breakfast Bar, Granite Counters, Kitchen Island, Stone Counters, Pantry
    • Level: First
    Living room
    • Level: First
    Heating
    • Central, Electric
    Cooling
    • Central Air
    Appliances
    • Included: Dishwasher, Disposal, Electric Water Heater, Microwave, Range, Refrigerator
    • Laundry: Electric Dryer Hookup, Inside, Laundry Room, Washer Hookup
    Features
    • Built-in Features, Eating Space In Kitchen, High Ceilings, Kitchen/Family Room Combo, Open Floorplan, Primary Bedroom Main Floor, Solid Surface Counters, Solid Wood Cabinets, Stone Counters, Thermostat, Walk-In Closet(s)
    • Flooring: Carpet, Tile
    • Doors: Sliding Doors
    • Windows: Blinds
    • Has fireplace: No
    Interior area
    • Total structure area: 2,395
    • Total interior livable area: 1,846 sqft

    Property

    Parking
    • Total spaces: 2
    • Parking features: Driveway, Garage Door Opener, Ground Level
    • Attached garage spaces: 2
    • Has uncovered spaces: Yes
    Features
    • Levels: One
    • Stories: 1
    • Patio & porch: Covered, Rear Porch
    • Exterior features: Lighting, Sidewalk
    • Waterfront features: Waterfront
    Lot
    • Size: 6,973 sqft
    • Features: Landscaped, Sidewalk
    • Residential vegetation: Trees/Landscaped
    Details
    • Parcel number: 33193151600002200
    • Zoning: RES
    • Special conditions: None

    Construction

    Type & style
    • Home type: SingleFamily
    • Property subtype: Single Family Residence
    Materials
    • Block, Stucco
    • Foundation: Slab
    • Roof: Shingle
    Condition
    • Completed
    • New construction: No
    • Year built: 2021
    Details
    • Builder name: D.R. Horton

    Utilities & green energy

    • Sewer: Public Sewer
    • Water: Public
    • Utilities for property: BB/HS Internet Available, Cable Available, Electricity Connected, Phone Available, Public, Sewer Connected, Water Connected

    Community & neighborhood

    Security
    • Security features: Smoke Detector(s)
    Community
    • Community features: Waterfront, Community Mailbox, Deed Restrictions, Park, Playground, Pool, Sidewalks
    Location
    • Region: Sanford
    • Subdivision: RIVERBEND AT CAMERON HEIGHTS PH 2

    HOA & financial

    HOA
    • Has HOA: Yes
    • HOA fee: $72 monthly
    • Amenities included: Fence Restrictions, Park, Playground, Pool, Recreation Facilities, Vehicle Restrictions
    • Services included: Community Pool, Manager, Recreational Facilities
    • Association name: Access Management/Stephanie DiDomenico
    • Association phone: 407-480-4203
    Other fees
    • Pet fee: $0 monthly
    Other financial information
    • Total actual rent: 0

    Other

    Other facts
    • Listing terms: Cash,Conventional,FHA,VA Loan
    • Ownership: Fee Simple
    • Road surface type: Paved, Asphalt

    Price history

    DateEventPrice
    11/21/2024Listing removed$2,260-6.2%$1/sqft
    Source: Zillow Rentals Report a problem
    11/14/2024Price change$2,410-6.4%$1/sqft
    Source: Zillow Rentals Report a problem
    11/8/2024Price change$2,575-4.3%$1/sqft
    Source: Zillow Rentals Report a problem
    10/29/2024Listed for rent$2,690+17%$1/sqft
    Source: Zillow Rentals Report a problem
    10/25/2024Sold$375,000-3.6%$203/sqft
    Source: Stellar MLS #O6239607 Report a problem
    9/25/2024Pending sale$389,000$211/sqft
    Source: Stellar MLS #O6239607 Report a problem
    9/14/2024Listed for sale$389,000+19.3%$211/sqft
    Source: Stellar MLS #O6239607 Report a problem
    8/15/2022Listing removed--
    Source: Zillow Rental Network Premium Report a problem
    7/26/2022Listed for rent$2,300+9.5%$1/sqft
    Source: Zillow Rental Network Premium Report a problem
    7/15/2021Listing removed--
    Source: Zillow Rental Network Premium Report a problem
    7/7/2021Sold$325,990$177/sqft
    Source: Public Record Report a problem
    7/6/2021Listed for rent$2,100$1/sqft
    Source: Zillow Rental Network Premium Report a problem
    3/8/2021Pending sale$325,990$177/sqft
    Source: D.R. Horton - Orlando Florida Report a problem

    Public tax history

    YearProperty taxesTax assessment
    2025$5,088 +5.5%$349,624 -4.2%
    2024$4,823 +4.3%$365,095 +6.8%
    2023$4,623 +10.9%$341,939 +10%
    2022$4,168 +271.2%$310,854 +385.7%
    2021$1,123 +303.5%$64,000 +220%
    2020$278 $20,000

    Find assessor info on the county website

    Neighborhood: 32771

    Nearby schools

    GreatSchools rating
    Get a cash offer in 3 minutes
    Find out how much your home could sell for in as little as 3 minutes with a no-obligation cash offer.
    Estimated market value
    $400,300
    Get a cash offer in 3 minutes
    Find out how much your home could sell for in as little as 3 minutes with a no-obligation cash offer.
    Estimated market value
    $400,300