Skip main navigation
Sold for $399,850
  • $399,850

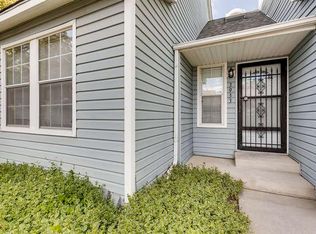
    3937 E 121st Avenue, Thornton, CO 80241

    3beds
    1,512sqft
    Townhouse
    Built in 1985
    1,122 Square Feet Lot
    $380,400 Zestimate®
    $264/sqft
    $2,577 Estimated rent

    Home value

    $380,400

    $354,000 - $411,000

    $2,577/mo

    Zestimate® history
    Loading
    Loading...

    Owner options

    List your home for rent

    $2,577/mo

    Rent Zestimate®

    Find your next renter with Zillow Rental Manager. Plus, with online applications, you can quickly screen prospective tenants – for free.

    Learn more

    $2,577/mo

    Rent Zestimate®

    Refinance and save

    $2,593/mo

    Est. payment

    Refinancing to a lower rate could help reduce your monthly payments and save thousands over the life of the loan.

    See today's rates

    $2,593/mo

    Est. payment

    Explore your selling options

    Work with a Zillow partner agent

    Leverage their expertise and Zillow's premium Showcase listings to get your home seen by more buyers.

    Get started

    List with your own agent

    Get your home in front of millions of buyers by listing it on Zillow.

    Learn how to do it

    Sell it yourself

    Take full control of how buyers see your home on Zillow by listing For Sale by Owner (FSBO).

    List your home

    What's special

    Welcome to this beautiful Thornton home! This maintenance free, 3 bedroom, 2 bathroom townhouse offers modern features and amenities in a convenient location. The open floor plan is great for entertaining or relaxing, with vaulted ceilings and natural light. The updated kitchen boasts stainless steel appliances, granite countertops and plenty of cabinet space. Enjoy a MAIN FLOOR primary bedroom with attached bath or use it for a spacious office, with 2 additional bedrooms upstairs this home offers plenty of space for a family or friends who want to share living space while gaining equity. This home has recently been updated and refreshed with new paint, new blinds, LVT flooring throughout, new windows on the main floor and updated baths. The unfinished basement offers plenty of storage space or can be finished for additional living/office or workout space. Enjoy the outdoors with a private patio, parks and bike trails nearby. Conveniently located in a very walkable neighborhood, you'll enjoy low maintenance, a safe and quite complex with an affordable HOA that includes water, trash, insurance and all exterior maintenance/grounds keeping. This home is close to shopping, restaurants and easy access to downtown Denver, the Colorado Mountains, parks and DIA. Everything has been done for you to move right in. You'll also enjoy the 2 designated carport spaces and overflow street parking. Don't miss out on this opportunity to own this great home in the Adams 12, 5 star school district! Units are being reviewed to receive, new siding and carports. Furnace and hot water heater are less than 5 yrs old

    Zillow last checked:

    Listing updated:

    Listed by:

    Lisa Garcia 303-668-4390 LMRealEstate303@gmail.com,

    JPAR Modern Real Estate

    Bought with:

    Raymond Rivas, 100074645

    SORA Realty

    Source: REcolorado as distributed by MLS GRID,MLS#: 8272136MLS Logo

    Facts & features

    Interior

    Bedrooms & bathrooms
    • Bedrooms: 3
    • Bathrooms: 2
    • Full bathrooms: 1
    • 3/4 bathrooms: 1
    • Main level bathrooms: 1
    • Main level bedrooms: 1
    Primary bedroom
    • Description: Large Main Level Primary With Double Closets
    • Level: Main
    Bedroom
    • Level: Upper
    Bedroom
    • Level: Upper
    Bathroom
    • Description: Updated Bathroom On Main Level With Walkthrough To Primary Bdrm
    • Level: Main
    Bathroom
    • Level: Upper
    Dining room
    • Level: Main
    Kitchen
    • Description: Updated Kitchen With Granite Countertops
    • Level: Main
    Living room
    • Description: Large Living/Family Room With Fireplace And Vaulted Ceilings
    • Level: Main
    Heating
    • Forced Air
    Cooling
    • Central Air
    Appliances
    • Included: Dishwasher, Disposal, Oven, Range, Range Hood, Refrigerator
    Features
    • Eat-in Kitchen, Granite Counters, High Ceilings
    • Flooring: Vinyl
    • Basement: Unfinished
    • Number of fireplaces: 1
    • Fireplace features: Family Room, Gas
    • Common walls with other units/homes: No One Above,No One Below,2+ Common Walls
    Interior area
    • Total structure area: 1,512
    • Total interior livable area: 1,512 sqft
    • Finished area above ground: 1,113
    • Finished area below ground: 399

    Property

    Parking
    • Total spaces: 4
    • Parking features: Carport
    • Carport spaces: 2
    • Details: Off Street Spaces: 2
    Features
    • Levels: Two
    • Stories: 2
    Lot
    • Size: 1,122 Square Feet
    Details
    • Parcel number: R0026168
    • Special conditions: Standard

    Construction

    Type & style
    • Home type: Townhouse
    • Property subtype: Townhouse
    • Attached to another structure: Yes
    Materials
    • Frame, Vinyl Siding
    • Foundation: Concrete Perimeter
    • Roof: Composition
    Condition
    • Updated/Remodeled
    • Year built: 1985
    Details
    • Warranty included: Yes

    Utilities & green energy

    • Electric: 110V
    • Sewer: Public Sewer
    • Water: Public
    • Utilities for property: Cable Available

    Community & HOA

    Community
    • Security: Carbon Monoxide Detector(s), Smoke Detector(s)
    • Subdivision: Thornton Ridge
    HOA
    • Has HOA: Yes
    • Amenities included: Parking
    • Services included: Insurance, Maintenance Grounds, Snow Removal, Trash, Water
    • HOA fee: $245 monthly
    • HOA name: Thornton Ridge Townhomes
    • HOA phone: 303-252-1322
    Location
    • Region: Thornton

    Financial & listing details

    • Price per square foot: $264/sqft
    • Tax assessed value: $371,000
    • Annual tax amount: $2,142
    • Date on market: 10/18/2024
    • Listing terms: 1031 Exchange,Cash,Conventional,FHA,VA Loan
    • Exclusions: Staging Furniture
    • Ownership: Agent Owner

    Price history

    DateEventPrice
    12/31/2024Sold$399,850+1.3%$264/sqft
    Source: REcolorado as distributed by MLS GRID #8272136 Report a problem
    11/25/2024Pending sale$394,850$261/sqft
    Source: REcolorado as distributed by MLS GRID #8272136 Report a problem
    11/15/2024Price change$394,850-1%$261/sqft
    Source: REcolorado as distributed by MLS GRID #8272136 Report a problem
    10/31/2024Price change$398,850-3.2%$264/sqft
    Source: REcolorado as distributed by MLS GRID #8272136 Report a problem
    10/17/2024Listed for sale$411,850+3.2%$272/sqft
    Source: REcolorado as distributed by MLS GRID #8272136 Report a problem
    3/10/2023Sold$399,000$264/sqft
    Source: Public Record Report a problem
    1/25/2023Listing removed--
    Source: Zillow Rentals Report a problem
    12/26/2022Listed for rent$2,300$2/sqft
    Source: Zillow Rentals Report a problem

    Public tax history

    YearProperty taxesTax assessment
    2025$2,164 +1%$23,190 -5.8%
    2024$2,142 +3.3%$24,630
    2023$2,073 -3.2%$24,630 +30.9%
    2022$2,142 $18,820 -2.8%
    2021-- $19,360 +5.3%
    2020$2,041 $18,380 -0.1%
    2019$2,041 +15%$18,390 +19.2%
    2018$1,776 $15,430
    2017$1,776 $15,430 +31.1%
    2016-- $11,770 -6.7%
    2015$1,265 $12,620 +101.3%
    2014-- $6,270
    2013-- $6,270 -11.1%
    2012-- $7,050
    2011-- $7,050 -23.2%
    2010-- $9,180
    2009-- $9,180 -6.5%
    2008-- $9,820
    2007-- $9,820 -12.9%
    2006-- $11,280
    2005-- $11,280 +3.2%
    2004-- $10,930
    2003$1,152 +2.2%$10,930 -2.8%
    2002$1,127 +21.2%$11,250 +27.7%
    2001$930 $8,810
    Find assessor info on the county website

    Neighborhood: 80241

    Nearby schools

    GreatSchools rating
    Schools provided by the listing agent
    • Elementary: Stellar
    • Middle: Century
    • High: Mountain Range
    • District: Adams 12 5 Star Schl

    Source: REcolorado as distributed by MLS GRID. This data may not be complete. We recommend contacting the local school district to confirm school assignments for this home.

    Get a cash offer in 3 minutes
    Find out how much your home could sell for in as little as 3 minutes with a no-obligation cash offer.
    Estimated market value
    $380,400
    Get a cash offer in 3 minutes
    Find out how much your home could sell for in as little as 3 minutes with a no-obligation cash offer.
    Estimated market value
    $380,400