This must see adorable 2-bedroom, 1-bath home is nestled in the heart of Kansas City, Kansas sitting on a double lot. As you approach, you're greeted by a charming front porch, perfect for enjoying your morning coffee or watching the sunset. Step inside, and you'll find a cozy living room with plenty of natural light, creating a warm and inviting atmosphere. The kitchen is compact yet functional, boasting modern appliances and ample cabinet space. The two bedrooms are just right for a small family, a couple, or even a home office or guest room. And let's not forget about the bathroom – it's clean, crisp, and features all the essentials for your daily routine. The basement offers a blank canvas for you to unleash your creativity and design the basement of your dreams. Whether you envision a cozy entertainment space, a home gym, or a hobby room, the possibilities are endless. Plus, with the added convenience of a half bath downstairs, you won't have to trek upstairs during movie nights or game days. It's the perfect blend of functionality and flexibility! Outside, the fenced backyard offers a private oasis on a double lot, ideal for summer barbecues, gardening, or simply unwinding after a long day. Plus, there's a shed for storing your tools and outdoor gear. Located in a friendly neighborhood with easy access to shops, restaurants, parks, and major highways, this home combines comfort, convenience, and affordability. It's the perfect place to start your homeownership journey or downsize without sacrificing style. Don't miss out on making memories in this delightful Kansas City abode!
Sold
Price Unknown
3937 Fisher St, Kansas City, KS 66103
2beds
936sqft
Single Family Residence
Built in 1949
0.31 Acres Lot
$271,800 Zestimate®
$--/sqft
$1,717 Estimated rent
Home value
$271,800
$258,000 - $285,000
$1,717/mo
Zestimate® history
Owner options
List your home for rent
$1,717/mo
Rent Zestimate®
Find your next renter with Zillow Rental Manager. Plus, with online applications, you can quickly screen prospective tenants – for free.
$1,717/mo
Rent Zestimate®
Refinance and save
Refinancing to a lower rate could help reduce your monthly payments and save thousands over the life of the loan.
Explore your selling options
Work with a Zillow partner agent
Leverage their expertise and Zillow's premium Showcase listings to get your home seen by more buyers.
Get startedList with your own agent
Get your home in front of millions of buyers by listing it on Zillow.
Learn how to do itSell it yourself
Take full control of how buyers see your home on Zillow by listing For Sale by Owner (FSBO).
List your homeWhat's special
Home officeGuest roomModern appliancesMajor highwaysAmple cabinet spacePlenty of natural lightPrivate oasis
Zillow last checked:
Listing updated:
Listed by:
Todd Bieber 913-426-5642,
KW KANSAS CITY METRO,
BG & Associates Team 913-297-0000,
KW KANSAS CITY METRO
Bought with:
Maddison Berciunas, 2021012545
LOCAL AGENT
Source: Heartland MLS as distributed by MLS GRID,MLS#: 2480860
Facts & features
Interior
Bedrooms & bathrooms
- Bedrooms: 2
- Bathrooms: 2
- Full bathrooms: 1
- 1/2 bathrooms: 1
Primary bedroom
- Level: First
- Area: 121 Square Feet
- Dimensions: 11 x 11
Bedroom 2
- Level: First
- Area: 121 Square Feet
- Dimensions: 11 x 11
Family room
- Level: First
- Area: 299 Square Feet
- Dimensions: 13 x 23
Half bath
- Level: Basement
Kitchen
- Level: First
- Area: 120 Square Feet
- Dimensions: 12 x 10
Heating
- Electric
Cooling
- Electric
Appliances
- Included: Dishwasher, Disposal, Built-In Electric Oven
- Laundry: In Basement
Features
- Flooring: Wood
- Basement: Unfinished
- Has fireplace: No
Interior area
- Total structure area: 936
- Total interior livable area: 936 sqft
- Finished area above ground: 936
- Finished area below ground: 0
Property
Parking
- Total spaces: 2
- Parking features: Basement, Tandem
- Attached garage spaces: 2
Features
- Patio & porch: Covered
- Fencing: Wood
Lot
- Size: 0.31 Acres
- Features: City Lot
Details
- Parcel number: 132677
Construction
Type & style
- Home type: SingleFamily
- Architectural style: A-Frame
- Property subtype: Single Family Residence
Materials
- Frame
- Roof: Composition
Condition
- Year built: 1949
Utilities & green energy
- Sewer: Public Sewer
- Water: Public
Community & HOA
Community
- Subdivision: Rosedale
HOA
- Has HOA: No
Location
- Region: Kansas City
Financial & listing details
- Tax assessed value: $250,000
- Annual tax amount: $4,101
- Date on market: 4/4/2024
- Listing terms: Cash,Conventional,FHA,VA Loan
- Ownership: Private
Price history
| Date | Event | Price |
|---|---|---|
| 5/7/2024 | Sold | -- |
Source:  Heartland MLS as distributed by MLS GRID #2480860 Report a problem Heartland MLS as distributed by MLS GRID #2480860 Report a problem | ||
| 4/7/2024 | Pending sale | $245,000$262/sqft |
Source: Heartland MLS as distributed by MLS GRID #2480860 Report a problem | ||
| 4/4/2024 | Listed for sale | $245,000+29%$262/sqft |
Source: Heartland MLS as distributed by MLS GRID #2480860 Report a problem | ||
| 5/29/2020 | Sold | -- |
Source: Heartland MLS as distributed by MLS GRID #45001_2217122 Report a problem | ||
| 4/25/2020 | Pending sale | $189,990$203/sqft |
Source: ReeceNichols - The Village #2217122 Report a problem | ||
| 4/23/2020 | Listed for sale | $189,990$203/sqft |
Source: ReeceNichols - The Village #2217122 Report a problem | ||
Public tax history
| Year | Property taxes | Tax assessment |
|---|---|---|
| 2025 | $4,438 +20.5% | $28,750 +15.8% |
| 2024 | $3,682 +7.5% | $24,818 +15.8% |
| 2023 | $3,426 -4.2% | $21,425 -3.4% |
| 2022 | $3,578 -1% | $22,172 +1.5% |
| 2021 | $3,615 +77.1% | $21,850 +75.4% |
| 2020 | $2,041 -0.4% | $12,456 -0.4% |
| 2019 | $2,049 +8.3% | $12,512 +7.6% |
| 2018 | $1,892 +15.4% | $11,627 +16% |
| 2017 | $1,640 +8.2% | $10,026 +9% |
| 2016 | $1,516 +2.9% | $9,198 +4% |
| 2015 | $1,474 -9.4% | $8,844 +0.5% |
| 2014 | $1,627 | $8,798 |
| 2013 | -- | $8,798 +0% |
| 2012 | -- | $8,797 |
| 2011 | -- | -- |
| 2008 | -- | $10,604 -8.8% |
| 2007 | -- | $11,627 +24.2% |
| 2006 | -- | $9,362 +12% |
| 2005 | -- | $8,361 |
| 2004 | -- | $8,361 |
| 2003 | -- | $8,361 +18.8% |
| 2002 | -- | $7,039 +57.3% |
| 2000 | -- | $4,474 |
Find assessor info on the county website
Neighborhood: Rosedale
Nearby homes
- $207,4002 bd2 ba1.2k sqft3933 Fisher St, Kansas City, KS 66103Off Market

- $173,1002 bd1 ba720 sqft3939 Fisher St, Kansas City, KS 66103Off Market
- $151,600-- bd-- ba-- sqft3929 Fisher St, Kansas City, KS 66103Off Market
- $261,1003 bd2 ba1.2k sqft3938 Springfield St, Kansas City, KS 66103Off Market
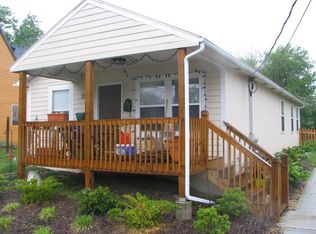
- $206,4003 bd2 ba1.2k sqft3940 Springfield St, Kansas City, KS 66103Off Market
- $226,8002 bd1 ba1.2k sqft3940 Springfield St, Kansas City, KS 66102Off Market
- $260,0003 bd2 ba1.2k sqft3934 Springfield St, Kansas City, KS 66103Off Market
- $200,0002 bd1 ba952 sqft3927 Fisher St, Kansas City, KS 66103Off Market
Nearby schools
GreatSchools rating
- 6/10Frank Rushton Elementary SchoolGrades: PK-5Distance: 0.4 mi
- 2/10Rosedale Middle SchoolGrades: 6-8Distance: 0.5 mi
- 1/10J C Harmon High SchoolGrades: 9-12Distance: 2.2 mi
Schools provided by the listing agent
- Elementary: Frank Rushton
- Middle: Rosedale
- High: Harmon
Source: Heartland MLS as distributed by MLS GRID. This data may not be complete. We recommend contacting the local school district to confirm school assignments for this home.
Get a cash offer in 3 minutes
Find out how much your home could sell for in as little as 3 minutes with a no-obligation cash offer.
Estimated market value
$271,800
Get a cash offer in 3 minutes
Find out how much your home could sell for in as little as 3 minutes with a no-obligation cash offer.
Estimated market value
$271,800
- Kansas
- Wyandotte County
- Kansas City
- 66103
- Rosedale
- 3937 Fisher St
Nearby cities
Nearby neighborhoods
Nearby zip codes
Other Kansas City Topics
