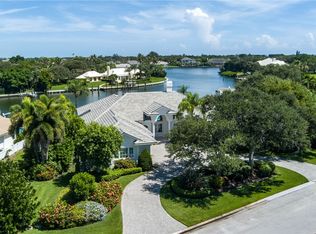
Contemporary luxury riverfront living in Vero Beach! Custom 2022 built home with 4 beds, 4 baths, 3 car garage, and 5,261 SF. Soaring ceilings and floor-to-ceiling sliders frame breathtaking river views, seamlessly connecting indoor and outdoor living. Chef's kitchen with quartz counters & premium Jenn-Air appliances, elegant living room gas fireplace, private saltwater pool and spa, dock with boat & jet-ski lifts, and 109 feet of river frontage. Meticulously crafted riverfront retreat offering ultimate luxury, style, and waterfront lifestyle, perfect for entertaining and boating enthusiasts.
For sale
Price cut: $305K (8/18)
$4,995,000
3937 Indian River Drive E, Vero Beach, FL 32963
4beds
4,005sqft
Single Family Residence
Built in 2022
0.35 Acres Lot
$-- Zestimate®
$1,247/sqft
$-- HOA
What's special
Breathtaking river viewsSoaring ceilingsFloor-to-ceiling slidersPremium jenn-air appliances
- 9 days |
- 447 |
- 8 |
Zillow last checked:
Listing updated:
Listed by:
Michelle T Clarke 772-263-0386,
Dale Sorensen Real Estate Inc.
Source: BeachesMLS,MLS#: R11049683 Originating MLS: BeachesMLS
Originating MLS: BeachesMLSFacts & features
Interior
Bedrooms & bathrooms
- Bedrooms: 4
- Bathrooms: 4
- Full bathrooms: 4
- Main level bathrooms: 4
- Main level bedrooms: 4
Primary bedroom
- Level: Main
- Area: 304
- Dimensions: 19 X 16
Primary bedroom
- Level: Main
- Area: 304
- Dimensions: 19 X 16
Bedroom 2
- Area: 144
- Dimensions: 12 X 12
Bedroom 2
- Area: 144
- Dimensions: 12 X 12
Bedroom 3
- Area: 150
- Dimensions: 15 X 10
Bedroom 3
- Area: 150
- Dimensions: 15 X 10
Bedroom 4
- Area: 192
- Dimensions: 16 X 12
Bedroom 4
- Area: 192
- Dimensions: 16 X 12
Den
- Area: 154
- Dimensions: 14 X 11
Den
- Area: 154
- Dimensions: 14 X 11
Family room
- Area: 567
- Dimensions: 27 X 21
Family room
- Area: 567
- Dimensions: 27 X 21
Kitchen
- Level: Main
- Area: 240
- Dimensions: 20 X 12
Kitchen
- Level: Main
- Area: 240
- Dimensions: 20 X 12
Living room
- Level: Main
- Area: 725
- Dimensions: 29 X 25
Living room
- Level: Main
- Area: 725
- Dimensions: 29 X 25
Heating
- Central, Electric
Cooling
- Central Air, Electric
Appliances
- Included: Dryer, Dishwasher, Gas Range, Gas Water Heater, Microwave, Oven, Water Heater, Washer
- Laundry: Inside
Features
- Bathtub, Dual Sinks, Entrance Foyer, High Ceilings, Kitchen Island, Main Level Primary, Pantry, Sitting Area in Primary, Soaking Tub, Separate Shower, Walk-In Closet(s)
- Has fireplace: Yes
Interior area
- Total structure area: 5,261
- Total interior livable area: 4,005 sqft
Video & virtual tour
Property
Parking
- Total spaces: 3
- Parking features: Attached, Circular Driveway, Garage
- Attached garage spaces: 3
- Has uncovered spaces: Yes
Features
- Levels: One
- Stories: 1
- Entry location: Entry Level Living Area Y
- Patio & porch: Covered, Patio, Porch
- Exterior features: Outdoor Kitchen, Outdoor Living Area
- Has private pool: Yes
- Pool features: Heated, In Ground, Salt Water
- Has spa: Yes
- Has view: Yes
- View description: Pool, River
- Has water view: Yes
- Water view: River
- Waterfront features: Navigable Water, River Front
Lot
- Size: 0.35 Acres
- Dimensions: 105.0 ft x 144.0 ft
- Features: 1/4 to 1/2 Acre Lot
Details
- Parcel number: 324030000070020000030
- Zoning: R-1A
Construction
Type & style
- Home type: SingleFamily
- Property subtype: Single Family Residence
Materials
- Block
- Roof: Metal
Condition
- Resale
- New construction: No
- Year built: 2022
Utilities & green energy
- Sewer: Public Sewer
- Water: Public
- Utilities for property: Sewer Available, Water Available
Community & HOA
Community
- Security: Security System Owned
- Subdivision: RIVERSIDE PARK
HOA
- Has HOA: No
Location
- Region: Vero Beach
Financial & listing details
- Price per square foot: $1,247/sqft
- Tax assessed value: $5,473,146
- Annual tax amount: $84,872
- Date on market: 8/17/2026
- Cumulative days on market: 849 days
- Listing terms: Cash,Conventional
Estimated market value
Not available
Estimated sales range
Not available
$9,489/mo
Price history
| Date | Event | Price |
|---|---|---|
| 8/18/2026 | Price change | $4,995,000-5.8%$1,247/sqft |
Source:  Realtor Association of Indian River County #284122 Report a problem Realtor Association of Indian River County #284122 Report a problem | ||
| 4/22/2026 | Price change | $5,300,000-3.6%$1,323/sqft |
Source: Realtor Association of Indian River County #284122 Report a problem | ||
| 7/14/2025 | Price change | $5,500,000-8.3%$1,373/sqft |
Source: Realtor Association of Indian River County #284122 Report a problem | ||
| 4/3/2025 | Price change | $5,999,000-7.7%$1,498/sqft |
Source:  BeachesMLS #RX-11049683 Report a problem BeachesMLS #RX-11049683 Report a problem | ||
| 1/7/2025 | Listed for sale | $6,500,000-12.8%$1,623/sqft |
Source: Realtor Association of Indian River County #284122 Report a problem | ||
| 7/14/2024 | Listing removed | -- |
Source: Realtor Association of Indian River County #269088 Report a problem | ||
| 4/30/2024 | Listed for sale | $7,450,000-5.7%$1,860/sqft |
Source: Realtor Association of Indian River County #269088 Report a problem | ||
| 4/17/2024 | Listing removed | -- |
Source: Berkshire Hathaway HomeServices Florida Realty #RX-10897467 Report a problem | ||
| 12/13/2023 | Listing removed | $7,900,000$1,973/sqft |
Source: Berkshire Hathaway HomeServices Florida Realty #RX-10897467 Report a problem | ||
| 6/15/2023 | Listed for sale | $7,900,000+61.2%$1,973/sqft |
Source: Realtor Association of Indian River County #269088 Report a problem | ||
| 3/3/2022 | Sold | $4,900,000+345.5%$1,223/sqft |
Source: Public Record Report a problem | ||
| 7/8/2020 | Sold | $1,100,000-12%$275/sqft |
Source: Realtor Association of Indian River County #227824 Report a problem | ||
| 7/3/2020 | Pending sale | $1,250,000$312/sqft |
Source: Alex MacWilliam, Inc. #227824 Report a problem | ||
| 2/19/2020 | Price change | $1,250,000-3.5%$312/sqft |
Source: Alex MacWilliam, Inc. #227824 Report a problem | ||
| 12/1/2019 | Listed for sale | $1,295,000+3.6%$323/sqft |
Source: Alex MacWilliam, Inc. #227824 Report a problem | ||
| 11/15/2016 | Sold | $1,250,000-10.7%$312/sqft |
Source: Public Record Report a problem | ||
| 5/4/2016 | Listed for sale | $1,400,000+107.4%$350/sqft |
Source: Dale Sorensen Real Estate #170654 Report a problem | ||
| 3/5/2013 | Sold | $675,000-4.9%$169/sqft |
Source: Public Record Report a problem | ||
| 11/30/2012 | Listed for sale | $710,000+9.2%$177/sqft |
Source: Dale Sorensen Real Estate, Inc. #132762 Report a problem | ||
| 5/16/2001 | Sold | $650,000$162/sqft |
Source: Public Record Report a problem | ||
Public tax history
| Year | Property taxes | Tax assessment |
|---|---|---|
| 2025 | $85,008 +11% | $5,253,063 +5% |
| 2024 | $76,581 +13.2% | $5,003,808 +15.3% |
| 2023 | $67,623 +340.5% | $4,341,374 +340.7% |
| 2022 | $15,351 +8% | $985,020 +10.1% |
| 2021 | $14,217 +43.6% | $894,950 +45.6% |
| 2020 | $9,901 | $614,583 -31.5% |
| 2019 | $9,901 -30.8% | $897,105 +2.2% |
| 2018 | $14,317 -5.9% | $877,885 -0.4% |
| 2017 | $15,213 | $881,278 +21.5% |
| 2016 | $15,213 +26.9% | $725,260 +0.7% |
| 2015 | $11,984 -2.4% | $720,220 +0.8% |
| 2014 | $12,281 | $714,510 +7.2% |
| 2013 | -- | $666,730 +2.8% |
| 2012 | $10,512 -2.1% | $648,490 -2.1% |
| 2011 | $10,741 -8.9% | $662,430 -8.6% |
| 2010 | $11,784 -11.7% | $725,100 -14.7% |
| 2009 | $13,348 +0.1% | $850,180 |
| 2008 | $13,334 +4.3% | $850,180 +6.7% |
| 2007 | $12,786 | $797,000 -9.2% |
| 2006 | -- | $877,650 +20.5% |
| 2005 | -- | $728,580 |
| 2004 | -- | $728,580 +45.4% |
| 2003 | -- | $501,210 +6.9% |
| 2002 | $9,013 +4.2% | $468,650 +5.5% |
| 2001 | $8,653 +82.3% | $444,320 +70.2% |
| 2000 | $4,747 | $261,000 |
Find assessor info on the county website
Monthly payment
Est. payment
Payment breakdown
Explore the cost of this home by adjusting the details. Changes won't be saved.Climate risks
Neighborhood: 32963
Nearby schools
GreatSchools rating
- 7/10Beachland Elementary SchoolGrades: PK-5Distance: 0.5 mi
- 7/10Gifford Middle SchoolGrades: 6-8Distance: 2.8 mi
- 5/10Vero Beach High SchoolGrades: 9-12Distance: 3.1 mi
Schools provided by the listing agent
- Elementary: Beachland
- Middle: Gifford
- High: Vero Beach
Source: BeachesMLS. This data may not be complete. We recommend contacting the local school district to confirm school assignments for this home.
- $3,542,7003 bd3 ba3.2k sqft3927 Indian River Dr E, Vero Beach, FL 32963Off Market

- $5,616,8004 bd5 ba4k sqft4005 Indian River Dr E, Vero Beach, FL 32963Off Market

- $3,575,9000.33 acres3936 Indian River Dr E, Vero Beach, FL 32963Off Market

- $4,961,8004 bd3 ba3.8k sqft3917 Indian River Dr E, Vero Beach, FL 32963Off Market

- $2,361,2003 bd3 ba2.4k sqft4007 Indian River Dr E, Vero Beach, FL 32963Off Market
- $1,392,9003 bd2 ba2k sqft3926 Indian River Dr E, Vero Beach, FL 32963Off Market
- $359,9002 bd2 ba914 sqft200 Greytwig Rd APT 213, Vero Beach, FL 32963For Sale
- $2,000,0003 bd4 ba2.5k sqft4008 Indian River Dr E, Vero Beach, FL 32963Sold
A local agent can set up tours, give advice and negotiate with sellers.
Similar homes
- $3,190,0003 bd4 ba3.4k sqft645 ACACIA Road, Vero Beach, FL 32963For Sale

 MLS ID #B26068319, Lisa D Krynski, The GHO Homes Agency LLC. BeachesMLS
 - $3,300,0003 bd3 ba3.6k sqft29 Cache Cay Dr, Vero Beach, FL 32963For Sale
 MLS ID #299045, Sherry Brown, One Sotheby's Int'l Realty. Realtor Association of Indian River County
 - $2,500,0004 bd4 ba3.2k sqft766 Fiddlewood Rd, Vero Beach, FL 32963For Sale
 MLS ID #299063, Sherry Brown, One Sotheby's Int'l Realty. Realtor Association of Indian River County
 - $4,395,0004 bd5 ba3.8k sqft226 Binnacle Point, Vero Beach, FL 32963For Sale
 MLS ID #295262, Daina V Bertrand, The Moorings Realty Sales Co.. Realtor Association of Indian River County
 - $5,950,0005 bd7 ba4.6k sqft1520 Indian Bay Dr, Vero Beach, FL 32963For SaleMLS ID #296486, Cindy J O'Dare, One Sotheby's Int'l Realty. Realtor Association of Indian River County
- $4,600,0004 bd3 ba2.8k sqft2254 Magans Ocean Walk, Vero Beach, FL 32963For SaleMLS ID #298914, Joseph P Schlitt, Douglas Elliman Florida LLC. Realtor Association of Indian River County
- $4,985,0004 bd6 ba3.4k sqft20 Indigo Vero Dr #6, Vero Beach, FL 32963For SaleMLS ID #294718, Michael T Merrill, Douglas Elliman Florida LLC. Realtor Association of Indian River County
- $5,550,0004 bd5 ba4.5k sqft1806 Mooringline Dr, Vero Beach, FL 32963For SaleMLS ID #296655, Cindy J O'Dare, One Sotheby's Int'l Realty. Realtor Association of Indian River County
- $3,900,0004 bd5 ba5.9k sqft140 Waterway Ln, Indian River Shores, FL 32963For SaleMLS ID #298029, Lori T Davis, Dale Sorensen Real Estate Inc.. Realtor Association of Indian River County
- $4,500,0005 bd7 ba5.5k sqft545 White Pelican Cir, Orchid, FL 32963For SaleMLS ID #297910, Matilde G Sorensen, Dale Sorensen Real Estate Inc.. Realtor Association of Indian River County
- $3,249,0004 bd5 ba3.3k sqft1025 Andarella Way, Vero Beach, FL 32963For SaleMLS ID #297761, Talle L Genoni, One Sotheby's Int'l Realty. Realtor Association of Indian River County
- $3,995,0003 bd4 ba4.6k sqft125 McKee Ln, Vero Beach, FL 32960For SaleMLS ID #295613, Debbie Bell, Berkshire Hathaway Florida. Realtor Association of Indian River County
- $2,695,0004 bd5 ba2.7k sqft554 Conn Way, Vero Beach, FL 32963New ConstructionMLS ID #295844, Vanessa Heins, One Sotheby's Int'l Realty. Realtor Association of Indian River County
- $3,850,0004 bd5 ba3.5k sqft909 Surfsedge Way, Indian River Shores, FL 32963For SaleMLS ID #282645, Megan E Longwell Raasveldt, Dale Sorensen Real Estate Inc.. Realtor Association of Indian River County
- $6,700,0005 bd4 ba4.4k sqft1000 Sunrise Ter, Indian River Shores, FL 32963For SaleMLS ID #297503, Kristin Dobson, One Sotheby's Int'l Realty. Realtor Association of Indian River County
- $2,685,0004 bd4 ba3.3k sqft935 Sea Watch Ln, Indian River Shores, FL 32963For SaleMLS ID #294293, Carolyn S Lange, Luke D Webb Real Estate Inc. Realtor Association of Indian River County
- $3,450,0004 bd4 ba3.8k sqft201 Shores Drive, Vero Beach, FL 32963For SaleMLS ID #R11153226, Keith R Gordon, GetMoreOffers. BeachesMLS
- $2,950,0004 bd4 ba3.1k sqft521 Cypress Rd, Vero Beach, FL 32963New ConstructionMLS ID #295143, Halle Sellers Dold, Engel & Voelkers Vero Beach. Realtor Association of Indian River County
- $3,700,0003 bd4 ba3k sqft828 Pembroke Ct, Orchid, FL 32963For SaleMLS ID #298775, Marci L Arnold, Orchid Island Realty. Realtor Association of Indian River County
- $5,500,0005 bd5 ba5.5k sqft12506 Highway A1a, Vero Beach, FL 32963For SaleMLS ID #296493, Matilde G Sorensen, Dale Sorensen Real Estate Inc.. Realtor Association of Indian River County
