This stunning home boasts a captivating floor plan with 4 bedrooms and 2 full bathrooms, plus and additional office or dining room area. Step inside to discover the allure of upgraded features throughout. Enjoy the lovely wood floors that grace every inch of the living areas and kitchen, complemented by modern paint colors. The heart of this home lies in its spacious kitchen, where dark rich wood cabinets, elegant granite countertops, and a subway tile backsplash create a perfect setting for cooking. Entertain effortlessly in the expansive family room, offering ample space for gatherings. Retreat to the primary bathroom, featuring dual sinks, a luxurious soaking tub, and an oversized shower. Relax outside under the covered patio with extended concrete. Move-in ready and impeccably maintained! Enjoy the amenities of the community, including a pool, jogging or bike path, and playground. Don't miss out on the opportunity to make this your forever home!
Sold
Price Unknown
3937 Kennedy Ranch Rd, Roanoke, TX 76262
4beds
1,848sqft
Single Family Residence
Built in 2016
5,662 Square Feet Lot
$363,400 Zestimate®
$--/sqft
$2,711 Estimated rent
Home value
$363,400
$345,000 - $382,000
$2,711/mo
Zestimate® history
Owner options
List your home for rent
$2,711/mo
Rent Zestimate®
Find your next renter with Zillow Rental Manager. Plus, with online applications, you can quickly screen prospective tenants – for free.
$2,711/mo
Rent Zestimate®
Refinance and save
$350/mo
Est. payment
Refinancing to a lower rate could help reduce your monthly payments and save thousands over the life of the loan.
$350/mo
Est. payment
Explore your selling options
Work with a Zillow partner agent
Leverage their expertise and Zillow's premium Showcase listings to get your home seen by more buyers.
Get startedList with your own agent
Get your home in front of millions of buyers by listing it on Zillow.
Learn how to do itSell it yourself
Take full control of how buyers see your home on Zillow by listing For Sale by Owner (FSBO).
List your homeWhat's special
Modern paint colorsLovely wood floorsDual sinksExpansive family roomSpacious kitchenLuxurious soaking tubElegant granite countertops
Zillow last checked:
Listing updated:
Listed by:
Charles Brown 0606840 972-827-8943,
Keller Williams Realty 817-329-8850,
Victoria Rochford 0715865 682-715-2360,
Keller Williams Realty
Bought with:
Darrah Adamcik
Ebby Halliday, REALTORS
Source: NTREIS,MLS#: 20540411
Facts & features
Interior
Bedrooms & bathrooms
- Bedrooms: 4
- Bathrooms: 2
- Full bathrooms: 2
Primary bedroom
- Features: Dual Sinks, En Suite Bathroom, Separate Shower, Walk-In Closet(s)
- Level: First
- Dimensions: 13 x 15
Bedroom
- Features: Ceiling Fan(s)
- Level: First
- Dimensions: 10 x 10
Bedroom
- Features: Ceiling Fan(s)
- Level: First
- Dimensions: 10 x 11
Bonus room
- Features: Ceiling Fan(s)
- Level: First
- Dimensions: 10 x 11
Dining room
- Level: First
- Dimensions: 12 x 17
Kitchen
- Features: Breakfast Bar, Granite Counters, Pantry
- Level: First
- Dimensions: 13 x 13
Living room
- Level: First
- Dimensions: 13 x 14
Office
- Features: Ceiling Fan(s)
- Level: First
- Dimensions: 10 x 13
Utility room
- Level: First
- Dimensions: 7 x 9
Heating
- Central, Electric
Cooling
- Central Air, Ceiling Fan(s), Electric
Appliances
- Included: Dishwasher, Electric Cooktop, Electric Oven, Electric Range, Electric Water Heater, Disposal, Microwave, Vented Exhaust Fan
- Laundry: Washer Hookup, Electric Dryer Hookup, Laundry in Utility Room
Features
- Eat-in Kitchen, Granite Counters, Open Floorplan, Pantry, Cable TV, Walk-In Closet(s)
- Flooring: Carpet, Luxury Vinyl, Luxury VinylPlank, Tile
- Windows: Window Coverings
- Has basement: No
- Has fireplace: No
Interior area
- Total interior livable area: 1,848 sqft
Property
Parking
- Total spaces: 2
- Parking features: Garage Faces Front, Garage, Garage Door Opener
- Attached garage spaces: 2
Features
- Levels: One
- Stories: 1
- Patio & porch: Patio, Covered
- Exterior features: Rain Gutters
- Pool features: None, Community
- Fencing: Wood
Lot
- Size: 5,662 Square Feet
- Features: Back Yard, Lawn, Landscaped, Sprinkler System, Few Trees
Details
- Parcel number: 42089377
Construction
Type & style
- Home type: SingleFamily
- Architectural style: Traditional,Detached
- Property subtype: Single Family Residence
Materials
- Brick
- Roof: Composition
Condition
- Year built: 2016
Utilities & green energy
- Sewer: Public Sewer
- Water: Public
- Utilities for property: Sewer Available, Water Available, Cable Available
Community & HOA
Community
- Features: Playground, Park, Pool, Sidewalks, Trails/Paths
- Security: Carbon Monoxide Detector(s), Fire Alarm, Smoke Detector(s)
- Subdivision: Ranches East Add
HOA
- Has HOA: Yes
- Services included: All Facilities, Association Management
- HOA fee: $350 annually
- HOA name: Lakes at Lost Creek
- HOA phone: 866-473-2573
Location
- Region: Roanoke
Financial & listing details
- Tax assessed value: $396,379
- Annual tax amount: $7,061
- Date on market: 2/22/2024
- Cumulative days on market: 14 days
- Listing terms: Cash,Conventional,FHA,VA Loan
- Exclusions: Curtains (rods can stay), Ring Doorbell, Security system
Price history
| Date | Event | Price |
|---|---|---|
| 4/4/2024 | Sold | -- |
Source: NTREIS #20540411 Report a problem | ||
| 3/13/2024 | Pending sale | $374,499$203/sqft |
Source: NTREIS #20540411 Report a problem | ||
| 3/8/2024 | Contingent | $374,499$203/sqft |
Source: NTREIS #20540411 Report a problem | ||
| 2/22/2024 | Listed for sale | $374,499+48.3%$203/sqft |
Source: NTREIS #20540411 Report a problem | ||
| 1/28/2019 | Sold | -- |
Source: Agent Provided Report a problem | ||
| 1/15/2019 | Pending sale | $252,500$137/sqft |
Source: JP and Associates Southlake #13992759 Report a problem | ||
| 12/30/2018 | Listed for sale | $252,500$137/sqft |
Source: JP and Associates Southlake #13992759 Report a problem | ||
Public tax history
| Year | Property taxes | Tax assessment |
|---|---|---|
| 2025 | $3,678 +13.5% | $396,379 |
| 2024 | $3,241 +4.1% | $396,379 +9.4% |
| 2023 | $3,114 -4.4% | $362,243 +11.4% |
| 2022 | $3,257 +8% | $325,072 +26.1% |
| 2021 | $3,015 -1.6% | $257,754 -0.2% |
| 2020 | $3,065 +18.3% | $258,278 -0.2% |
| 2019 | $2,591 +7.3% | $258,803 +24% |
| 2018 | $2,414 -52.3% | $208,755 |
| 2017 | $5,062 +570.7% | $208,755 +706% |
| 2016 | $755 | $25,900 |
Find assessor info on the county website
Neighborhood: 76262
Nearby homes
- $334,6003 bd2 ba1.7k sqft3941 Kennedy Ranch Rd, Roanoke, TX 76262Off Market
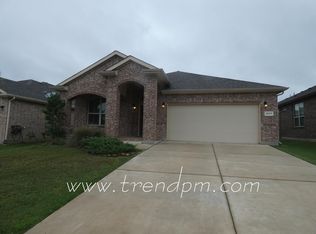
- $311,6003 bd2 ba1.5k sqft3933 Kennedy Ranch Rd, Roanoke, TX 76262Off Market
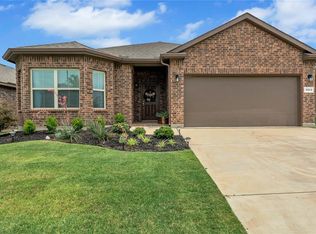
- $370,8003 bd2 ba2.1k sqft3945 Kennedy Ranch Rd, Roanoke, TX 76262Off Market
- $389,9004 bd2 ba2.1k sqft3929 Kennedy Ranch Rd, Roanoke, TX 76262For Sale
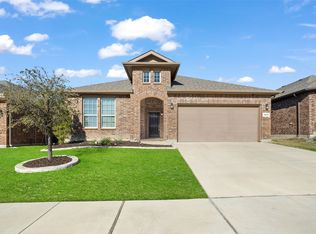
- $--4 bd4 ba3k sqft4000 Lazy River Ranch Rd, Fort Worth, TX 76115Sold
- $409,4004 bd4 ba3k sqft4000 Lazy River Ranch Rd, Roanoke, TX 76262Off Market
- $360,5003 bd2 ba1.8k sqft4004 Lazy River Ranch Rd, Roanoke, TX 76262Off Market
- $289,8003 bd2 ba1.5k sqft3948 Lazy River Ranch Rd, Roanoke, TX 76262Off Market
Nearby schools
GreatSchools rating
- 8/10J Lyndal Hughes Elementary SchoolGrades: PK-5Distance: 0.5 mi
- 8/10John M Tidwell Middle SchoolGrades: 6-8Distance: 0.2 mi
- 8/10Byron Nelson High SchoolGrades: 9-12Distance: 4.9 mi
Schools provided by the listing agent
- Elementary: Hughes
- Middle: John M Tidwell
- High: Byron Nelson
- District: Northwest ISD
Source: NTREIS. This data may not be complete. We recommend contacting the local school district to confirm school assignments for this home.
Get a cash offer in 3 minutes
Find out how much your home could sell for in as little as 3 minutes with a no-obligation cash offer.
Estimated market value
$363,400
Get a cash offer in 3 minutes
Find out how much your home could sell for in as little as 3 minutes with a no-obligation cash offer.
Estimated market value
$363,400
- Texas
- Tarrant County
- Roanoke
- 76262
- 3937 Kennedy Ranch Rd
