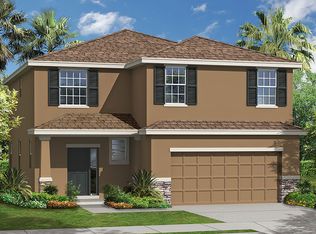
For salePrice cut: $10K (6/12)
$425,000
4beds
2,428sqft
3937 King Bridge Pl, Ellenton, FL 34222
4beds
2,428sqft
Single family residence
Built in 2013
7,693 sqft
3 Attached garage spaces
$175 price/sqft
$85/mo HOA
What's special
Undeniable curb appealLuxury vinyl plank upstairsBreakfast nookOversized primary suiteFully fenced oversized lotScreened in lanaiWide-open downstairs layout
Once the model home of Covered Bridge Estates, this 2013-built 4-bed, 2.5-bath treasure stands out in every way. It’s one of the few homes offering a coveted 3-car garage—complete with its own mini-split A/C, ideal for comfort and versatility. A brand-new roof (2025), tankless water heater (2024), and updated A/C (2026) ...
- 116 days |
- 663 |
- 65 |
Source: Stellar MLS,MLS#: A4686835
Originating MLS: Sarasota - Manatee
Travel times
Kitchen
Living Room
Dining Room
Loft
Primary Bedroom
Primary Bathroom
Bedroom 2
Bedroom 3
Bedroom 4
Screened Lanai
Zillow last checked:
Listing updated:
Listed by:
Johnny Hopper, PA 941-524-1706,
PREFERRED SHORE LLC 941-999-1179
Source: Stellar MLS,MLS#: A4686835
Originating MLS: Sarasota - Manatee

Facts & features
Interior
Bedrooms & bathrooms
- Bedrooms: 4
- Bathrooms: 3
- Full bathrooms: 2
- 1/2 bathrooms: 1
Rooms
- Room types: Bonus Room, Loft
Primary bedroom
- Features: Walk-In Closet(s)
- Level: Second
- Area: 260 Square Feet
- Dimensions: 20x13
Bedroom 2
- Features: Built-in Closet
- Level: Second
- Area: 140 Square Feet
- Dimensions: 14x10
Bedroom 3
- Features: Walk-In Closet(s)
- Level: Second
- Area: 121 Square Feet
- Dimensions: 11x11
Bedroom 4
- Features: Built-in Closet
- Level: Second
- Area: 120 Square Feet
- Dimensions: 12x10
Dining room
- Level: First
- Area: 143 Square Feet
- Dimensions: 13x11
Kitchen
- Level: First
- Area: 204 Square Feet
- Dimensions: 17x12
Living room
- Level: First
- Area: 400 Square Feet
- Dimensions: 20x20
Heating
- Central
Cooling
- Central Air
Appliances
- Included: Dishwasher, Disposal, Microwave, Range, Tankless Water Heater
- Laundry: Inside, Laundry Room
Features
- Ceiling Fan(s), Crown Molding, Eating Space In Kitchen, High Ceilings, Kitchen/Family Room Combo, Living Room/Dining Room Combo, Open Floorplan, PrimaryBedroom Upstairs, Stone Counters
- Flooring: Luxury Vinyl, Tile
- Doors: Sliding Doors
- Windows: Window Treatments
- Has fireplace: No
Interior area
- Total structure area: 3,295
- Total interior livable area: 2,428 sqft
Video & virtual tour
Property
Parking
- Total spaces: 3
- Parking features: Garage - Attached
- Attached garage spaces: 3
Features
- Levels: Two
- Stories: 2
- Patio & porch: Covered, Screened
- Exterior features: Irrigation System, Lighting, Playground, Private Mailbox, Private Yard, Rain Gutters
- Fencing: Vinyl
- Has view: Yes
- View description: Trees/Woods, Water, Lake
- Has water view: Yes
- Water view: Water,Lake
- Waterfront features: Lake Front
Lot
- Size: 7,693 Square Feet
- Features: Oversized Lot
- Residential vegetation: Mature Landscaping, Trees/Landscaped
Details
- Parcel number: 746556619
- Zoning: PDR
- Special conditions: None
Construction
Type & style
- Home type: SingleFamily
- Property subtype: Single Family Residence
Materials
- Block
- Foundation: Slab
- Roof: Shingle
Condition
- New construction: No
- Year built: 2013
Utilities & green energy
- Sewer: Public Sewer
- Water: Public
- Utilities for property: Cable Connected, Electricity Connected, Phone Available, Sewer Connected, Water Connected
Community & HOA
Community
- Features: Buyer Approval Required, Clubhouse, Deed Restrictions, Fitness Center, Irrigation-Reclaimed Water, Park, Playground, Pool, Racquetball, Tennis Court(s)
- Pet fee: $0 monthly
- Subdivision: COVERED BRIDGE ESTATES PH 6F
HOA
- Has HOA: Yes
- HOA fee: $85 monthly
- HOA name: Nic Ferrero
- HOA phone: 941-479-4903
Location
- Region: Ellenton
Financial & listing details
- Price per square foot: $175/sqft
- Tax assessed value: $394,038
- Annual tax amount: $4,859
- Date on market: 3/19/2026
- Cumulative days on market: 117 days
- Listing terms: Cash,Conventional,FHA,VA Loan
- Ownership: Fee Simple
- Total actual rent: 0
- Electric utility on property: Yes
- Road surface type: Asphalt
Price history
| Date | Event | Price |
|---|---|---|
| 6/12/2026 | Price change | $425,000-2.3%$175/sqft |
Source: | ||
| 5/12/2026 | Price change | $435,000-3.1%$179/sqft |
Source: | ||
| 4/7/2026 | Price change | $449,000-3.4%$185/sqft |
Source: | ||
| 3/20/2026 | Listed for sale | $465,000-2.1%$192/sqft |
Source: | ||
| 1/26/2022 | Sold | $475,000+2.2%$196/sqft |
Source: EXIT Realty solds #8375020883918358830 Report a problem | ||
| 12/18/2021 | Pending sale | $465,000$192/sqft |
Source: | ||
| 12/15/2021 | Listed for sale | $465,000$192/sqft |
Source: | ||
| 11/15/2021 | Pending sale | $465,000$192/sqft |
Source: | ||
| 11/11/2021 | Listed for sale | $465,000-2.1%$192/sqft |
Source: | ||
| 1/27/2021 | Sold | $475,000+82.7%$196/sqft |
Source: Public Record Report a problem | ||
| 4/26/2018 | Listing removed | $1,995$1/sqft |
Source: Gulf Coast Property Management Report a problem | ||
| 4/10/2018 | Price change | $1,995-13.1%$1/sqft |
Source: Gulf Coast Property Management Report a problem | ||
| 2/9/2018 | Listed for rent | $2,295-8.2%$1/sqft |
Source: Gulf Coast Property Management Report a problem | ||
| 8/29/2017 | Listing removed | $2,500$1/sqft |
Source: Owner Report a problem | ||
| 7/30/2017 | Price change | $2,500+11.1%$1/sqft |
Source: Owner Report a problem | ||
| 7/22/2017 | Listed for rent | $2,250$1/sqft |
Source: Owner Report a problem | ||
| 10/19/2015 | Sold | $260,000-3.7%$107/sqft |
Source: Public Record Report a problem | ||
| 7/21/2015 | Price change | $270,000-1.8%$111/sqft |
Source: D.R. Horton Report a problem | ||
| 7/3/2015 | Price change | $275,000-2.9%$113/sqft |
Source: D.R. Horton Report a problem | ||
| 6/24/2015 | Price change | $283,071-3.4%$117/sqft |
Source: D.R. Horton Report a problem | ||
| 5/28/2015 | Listed for sale | $293,041$121/sqft |
Source: D R HORTON REALTY #T2759918 Report a problem | ||
Public tax history
| Year | Property taxes | Tax assessment |
|---|---|---|
| 2025 | $4,860 +6.5% | $371,726 +2.9% |
| 2024 | $4,565 +1.2% | $361,250 +3% |
| 2023 | $4,512 -5.6% | $350,728 +25.1% |
| 2022 | $4,777 +23.7% | $280,293 +10% |
| 2021 | $3,862 +7.3% | $254,812 +8.3% |
| 2020 | $3,599 -4% | $235,228 -3.3% |
| 2019 | $3,748 | $243,152 -0.9% |
| 2018 | $3,748 -1.9% | $245,250 +5% |
| 2017 | $3,822 +43.7% | $233,525 +12.1% |
| 2016 | $2,660 | $208,405 +7.5% |
| 2015 | $2,660 | $193,856 +15.4% |
| 2014 | $2,660 +742.8% | $167,948 +742.4% |
| 2013 | $316 +31458% | $19,936 +40.9% |
| 2012 | $1 | $14,150 -2.4% |
| 2011 | $1 | $14,500 -1% |
| 2010 | -- | $14,650 -40.2% |
| 2009 | $386 -38.3% | $24,500 -41% |
| 2008 | $625 | $41,500 |
Find assessor info on the county website
Monthly payment
Est. payment
$2,773/mo
Principal & interest
$2167
Property taxes
$521
HOA Fees
$85
Estimated market value
Not available
Estimated sales range
Not available
Not available
Climate risks
Explore flood, wildfire, and other predictive climate risk information for this property on First Street®️.
Neighborhood: 34222
Nearby schools
Virgil Mills Elementary School
Grades PK-5 • 1.9 miles7/10
GreatSchools® Rating
Test Score Rating
7/10Student Progress Rating
6/10Buffalo Creek Middle School
Grades 6-8 • 1.9 miles5/10
GreatSchools® Rating
Test Score Rating
6/10Student Progress Rating
3/10Palmetto High School
Grades 8-12 • 5 miles2/10
GreatSchools® Rating
Test Score Rating
3/10College Readiness Rating
2/10Student Progress Rating
1/10