The Nash floor plan offers 3 spacious bedrooms, 2 baths, and 1,744 sq. ft. of thoughtfully designed living space. -Home Highlights: *Open-concept kitchen with white shaker cabinets, upgraded quartz countertops, stainless steel appliances & an oversized pantry *Owner's suite featuring a large walk-in closet & spa-inspired bath with a tiled walk-in shower and dual vanities *Generous secondary bedrooms with large closets *Spacious dining nook perfect for entertaining *2-car garage for added convenience This home is currently under construction. Floor plan layout and elevation renderings in the photos are for reference only—actual colors, finishes, and options may vary. Don't miss your chance to secure one of the first homes in this brand-new phase of Magnolia Ridge!
Sold for $299,990
$299,990
3937 Lombard St #55, Panama City, FL 32404
3beds
1,744sqft
Single Family Residence
Built in 2025
4,356 Square Feet Lot
$297,200 Zestimate®
$172/sqft
$2,333 Estimated rent
Home value
$297,200
$270,000 - $327,000
$2,333/mo
Zestimate® history
Owner options
List your home for rent
$2,333/mo
Rent Zestimate®
Find your next renter with Zillow Rental Manager. Plus, with online applications, you can quickly screen prospective tenants – for free.
$2,333/mo
Rent Zestimate®
Refinance and save
$1,945/mo
Est. payment
Refinancing to a lower rate could help reduce your monthly payments and save thousands over the life of the loan.
$1,945/mo
Est. payment
Explore your selling options
Work with a Zillow partner agent
Leverage their expertise and Zillow's premium Showcase listings to get your home seen by more buyers.
Get startedList with your own agent
Get your home in front of millions of buyers by listing it on Zillow.
Learn how to do itSell it yourself
Take full control of how buyers see your home on Zillow by listing For Sale by Owner (FSBO).
List your homeWhat's special
Generous secondary bedroomsUpgraded quartz countertopsSpa-inspired bathSpacious dining nookTiled walk-in showerStainless steel appliancesWhite shaker cabinets
Zillow last checked:
Listing updated:
Listed by:
Lisa M Strickland 850-293-7949,
Lennar Realty Inc
Bought with:
Angela Hale
ERA Neubauer Real Estate, Inc
Source: CPAR,MLS#: 781131 Originating MLS: Central Panhandle Association of REALTORS
Originating MLS: Central Panhandle Association of REALTORSFacts & features
Interior
Bedrooms & bathrooms
- Bedrooms: 3
- Bathrooms: 2
- Full bathrooms: 2
Rooms
- Room types: Bedroom, Dining Room, Garage, Kitchen, Living Room, Porch
Bedroom
- Level: First
- Dimensions: 14 x 14
Bedroom
- Level: First
- Dimensions: 11 x 12
Bedroom
- Level: First
- Dimensions: 11 x 12
Dining room
- Level: First
- Dimensions: 10 x 16
Garage
- Level: First
- Dimensions: 18 x 20
Kitchen
- Level: First
- Dimensions: 16 x 9
Living room
- Level: First
- Dimensions: 13 x 16
Porch
- Level: First
- Dimensions: 24 x 6
Heating
- Heat Pump
Cooling
- Heat Pump
Appliances
- Included: Electric Range, Plumbed For Ice Maker
Features
- Windows: Double Pane Windows
Interior area
- Total structure area: 1,744
- Total interior livable area: 1,744 sqft
Property
Parking
- Total spaces: 2
- Parking features: Garage, Garage Door Opener
- Garage spaces: 2
Accessibility
- Accessibility features: Common Area
Features
- Patio & porch: Covered, Porch
Lot
- Size: 4,356 Square Feet
- Dimensions: 50 x 110
Details
- Parcel number: 11916750110
- Zoning description: Resid Single Family
Construction
Type & style
- Home type: SingleFamily
- Architectural style: Contemporary
- Property subtype: Single Family Residence
Materials
- HardiPlank Type
- Foundation: Slab
- Roof: Shingle
Condition
- New construction: Yes
- Year built: 2025
Utilities & green energy
- Sewer: Public Sewer
- Utilities for property: Underground Utilities
Community & HOA
Community
- Subdivision: Magnolia Heights
HOA
- Has HOA: Yes
Location
- Region: Panama City
Financial & listing details
- Price per square foot: $172/sqft
- Date on market: 11/2/2025
- Cumulative days on market: 40 days
Price history
| Date | Event | Price |
|---|---|---|
| 12/24/2025 | Sold | $299,990$172/sqft |
Source:  CPAR #781131 Report a problem CPAR #781131 Report a problem | ||
| 12/12/2025 | Pending sale | $299,990$172/sqft |
Source:  ECAOR #990354 Report a problem ECAOR #990354 Report a problem | ||
| 11/26/2025 | Price change | $299,990-4.2%$172/sqft |
Source: ECAOR #990354 Report a problem | ||
| 11/21/2025 | Price change | $312,990-0.6%$179/sqft |
Source: CPAR #781131 Report a problem | ||
| 11/15/2025 | Price change | $314,990-3.1%$181/sqft |
Source: CPAR #781131 Report a problem | ||
| 11/2/2025 | Listed for sale | $324,990$186/sqft |
Source: CPAR #781131 Report a problem | ||
Public tax history
Tax history is unavailable.
Neighborhood: Cedar Grove
Nearby homes
- $299,9903 bd2 ba1.7k sqft3944 Alwyn Cashe Ave #74, Panama City, FL 32404Sold
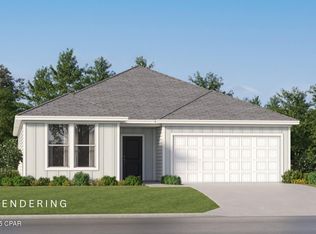
- $304,9904 bd2 ba2k sqft3940 Alwyn Cashe Ave HOMESITE 73, Panama City, FL 32404Sold
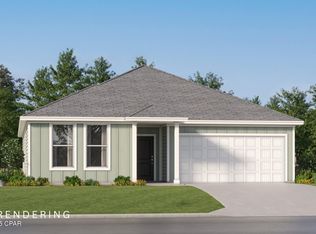
- $297,9903 bd2 ba1.7k sqft3936 Alwyn Cashe Ave #72, Panama City, FL 32404Sold
- $306,4903 bd2 ba1.7k sqft3961 Alwyn Cashe Ave #49, Panama City, FL 32404Sold
- $304,9904 bd2 ba1.8k sqft3925 Lombard St HOMESITE 58, Panama City, FL 32404Sold
- $295,9904 bd2 ba1.8k sqft3932 Alwyn Cashe Ave #71, Panama City, FL 32404Sold
- $312,9903 bd2 ba1.7k sqft3929 Lombard St HOMESITE 57, Panama City, FL 32404Sold
- $289,9904 bd2 ba2k sqft3928 Alwyn Cashe Ave HOMESITE 70, Panama City, FL 32404Sold
Nearby schools
GreatSchools rating
- 4/10Cedar Grove Elementary SchoolGrades: PK-5Distance: 3 mi
- 4/10Merritt Brown Middle SchoolGrades: 6-8Distance: 3 mi
- 4/10Bay High SchoolGrades: 9-12Distance: 4.7 mi
Schools provided by the listing agent
- Elementary: Cedar Grove
- Middle: Merritt Brown
- High: Bay
Source: CPAR. This data may not be complete. We recommend contacting the local school district to confirm school assignments for this home.


Get pre-qualified for a loan
At Zillow Home Loans, we can pre-qualify you in as little as 5 minutes with no impact to your credit score.An equal housing lender. NMLS #10287.
Sell for more on Zillow
Get a Zillow Showcase℠ listing at no additional cost and you could sell for .
$297,200
2% more
+$5,944
With Zillow Showcase(estimated)
$303,144
- Florida
- Bay County
- Panama City
- 32404
- Cedar Grove
- 3937 Lombard St Unit 55
Nearby cities
Nearby neighborhoods
Nearby zip codes
Other Panama City Topics
