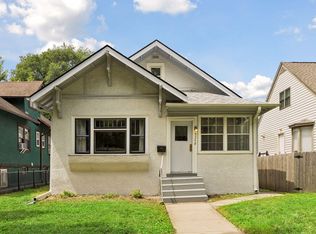
Welcome to this charming Minneapolis classic filled with character and timeless appeal. Beautiful hardwood floors, original details, and a large built-in buffet add warmth and personality throughout the home. The kitchen offers practical updates, while newer windows and maintenance-free siding provide added convenience and peace of mind. Enjoy the outdoors from the spacious backyard deck and generous fenced in yard—perfect for summer gatherings, gardening, or simply relaxing. Ideally located near the Lyndale Park Rose Garden, lakes, parks, restaurants, coffee shops, and all that South Minneapolis has to offer. A wonderful opportunity to own a character-filled home in a fantastic location!
Pending
$309,000
3937 Lyndale Ave S, Minneapolis, MN 55409
2beds
1,124sqft
Single Family
Built in 1907
4,791 Square Feet Lot
$317,100 Zestimate®
$275/sqft
$-- HOA
What's special
- 19 days
- 1,817
- 134
Likely to sell faster than
Zillow last checked:
Listing updated:
Listed by:
Nathaniel Pettis 612-323-8989,
RE/MAX Advantage Plus
Source: NorthstarMLS as distributed by MLS GRID,MLS#: 7124085
Facts & features
Interior
Bedrooms & bathrooms
- Bedrooms: 2
- Bathrooms: 1
- Full bathrooms: 1
Bedroom
- Level: Upper
- Area: 154 Square Feet
- Dimensions: 14x11
Bedroom 2
- Level: Upper
- Area: 140 Square Feet
- Dimensions: 14x10
Deck
- Level: Main
- Area: 196 Square Feet
- Dimensions: 14x14
Dining room
- Level: Main
- Area: 156 Square Feet
- Dimensions: 13x12
Family room
- Level: Lower
- Area: 160 Square Feet
- Dimensions: 20x8
Foyer
- Level: Main
- Area: 100 Square Feet
- Dimensions: 10x10
Kitchen
- Level: Main
- Area: 120 Square Feet
- Dimensions: 12x10
Living room
- Level: Main
- Area: 169 Square Feet
- Dimensions: 13x13
Heating
- Boiler
Cooling
- Window Unit(s)
Appliances
- Included: Dishwasher, Dryer, Range, Refrigerator, Washer
Features
- Basement: Full,Unfinished
- Has fireplace: No
Interior area
- Total structure area: 1,124
- Total interior livable area: 1,124 sqft
- Finished area above ground: 964
- Finished area below ground: 160
Property
Parking
- Total spaces: 1
- Parking features: Detached Garage
- Garage spaces: 1
Accessibility
- Accessibility features: None
Features
- Levels: One and One Half
- Stories: 1.5
- Patio & porch: Deck
- Pool features: None
- Fencing: None
Lot
- Size: 4,791 Square Feet
- Dimensions: 40 x 121
Details
- Additional structures: Garage(s)
- Foundation area: 964
- Parcel number: 1002824220223
- Zoning description: Residential-Single Family
Construction
Type & style
- Home type: SingleFamily
- Property subtype: Single Family
Materials
- Roof: Age 8 Years or Less
Condition
- New construction: No
- Year built: 1907
Utilities & green energy
- Electric: Power Company: Xcel Energy
- Gas: Natural Gas
- Sewer: City Sewer/Connected
- Water: City Water/Connected
Community & HOA
Community
- Subdivision: Van Nests Add
HOA
- Has HOA: No
Location
- Region: Minneapolis
Financial & listing details
- Price per square foot: $275/sqft
- Tax assessed value: $296,800
- Annual tax amount: $4,317
- Date on market: 8/17/2026
- Cumulative days on market: 11 days
Estimated market value
$317,100
$301,000 - $333,000
$2,301/mo
Price history
| Date | Event | Price |
|---|---|---|
| 8/30/2026 | Pending sale | $309,000$275/sqft |
Source:  NorthstarMLS as distributed by MLS GRID #7124085 Report a problem NorthstarMLS as distributed by MLS GRID #7124085 Report a problem | ||
| 8/21/2026 | Listed for sale | $309,000+17.3%$275/sqft |
Source: NorthstarMLS as distributed by MLS GRID #7124085 Report a problem | ||
| 7/17/2020 | Sold | $263,500+3.3%$234/sqft |
Source: NorthstarMLS as distributed by MLS GRID #5561773 Report a problem | ||
| 6/22/2020 | Pending sale | $255,000$227/sqft |
Source: Engel & V�lkers Minneapolis Downtown #5561773 Report a problem | ||
| 6/12/2020 | Listed for sale | $255,000+31.4%$227/sqft |
Source: Engel & Volkers Minneapolis Downtown #5561773 Report a problem | ||
| 4/18/2018 | Listing removed | $1,650$1/sqft |
Source: Owner Report a problem | ||
| 4/5/2018 | Listed for rent | $1,650$1/sqft |
Source: Owner Report a problem | ||
| 4/16/2010 | Sold | $194,100+4.9%$173/sqft |
Source:  Lake Superior Area Realtors as distributed by MLS GRID #1355120 Report a problem Lake Superior Area Realtors as distributed by MLS GRID #1355120 Report a problem | ||
| 2/19/2003 | Sold | $185,000$165/sqft |
Source: Public Record Report a problem | ||
Public tax history
| Year | Property taxes | Tax assessment |
|---|---|---|
| 2025 | $4,053 +30.6% | $296,800 +2% |
| 2024 | $3,104 -4.3% | $291,000 +15.9% |
| 2023 | $3,244 +9.4% | $251,000 -3.1% |
| 2022 | $2,966 +9.3% | $259,000 +13.1% |
| 2021 | $2,714 -15.8% | $229,000 +4.8% |
| 2020 | $3,224 +18.8% | $218,500 |
| 2019 | $2,714 -15.8% | $218,500 +5% |
| 2018 | $3,224 +4.2% | $208,000 +7.2% |
| 2017 | $3,095 +1.5% | $194,000 |
| 2016 | $3,049 +6% | $194,000 +5.7% |
| 2015 | $2,877 +1.6% | $183,500 |
| 2014 | $2,831 -7% | $183,500 |
| 2013 | $3,044 -3.4% | $183,500 -4.9% |
| 2012 | $3,151 +1.6% | $193,000 |
| 2011 | $3,102 +6.1% | $193,000 -2.5% |
| 2010 | $2,925 -1.4% | $198,000 |
| 2009 | $2,967 +30.1% | $198,000 +13% |
| 2006 | $2,281 +11.3% | $175,200 +15% |
| 2005 | $2,049 +9% | $152,400 +14.9% |
| 2004 | $1,879 +13.1% | $132,600 +12% |
| 2002 | $1,661 -52.6% | $118,400 |
| 2001 | $3,508 | -- |
Find assessor info on the county website
Monthly payment
Est. payment
Payment breakdown
Explore the cost of this home by adjusting the details. Changes won't be saved.Climate risks
Neighborhood: Kingfield
- $348,8003 bd1 ba2.3k sqft3933 Lyndale Ave S, Minneapolis, MN 55409Off Market
- $552,8004 bd1 ba2k sqft3941 Lyndale Ave S, Minneapolis, MN 55409Off Market
- $579,2003 bd3 ba2.7k sqft3945 Lyndale Ave S, Minneapolis, MN 55409Off Market

- $527,8004 bd2 ba4.1k sqft3929 Lyndale Ave S, Minneapolis, MN 55409Off Market
Similar homes
- $289,9003 bd2 ba1.5k sqft4248 Park Ave, Minneapolis, MN 55407For Sale
 MLS ID #7112731, Matthew Austinson, Keller Williams Premier Realty. NorthstarMLS as distributed by MLS GRID
 - $310,0002 bd1 ba820 sqft4846 Park Ave, Minneapolis, MN 55417For Sale
 MLS ID #7094281, Katherine Roselle, Real Broker, LLC. NorthstarMLS as distributed by MLS GRID
 - $349,9003 bd2 ba1.1k sqft3812 13th Ave S, Minneapolis, MN 55407For Sale
 MLS ID #7121196, Caleb Carlson, Real Broker, LLC. NorthstarMLS as distributed by MLS GRID
 - $299,0002 bd2 ba1.3k sqft2417 Emerson Ave S APT 109, Minneapolis, MN 55405For Sale
 MLS ID #7099055, Thomas Hertzog, National Realty Guild. NorthstarMLS as distributed by MLS GRID
 - $265,0002 bd1 ba1k sqft3836 11th Ave S, Minneapolis, MN 55407For SaleMLS ID #7100858, Rita M Marr Gehrke, Coldwell Banker Realty - Southwest Regional. NorthstarMLS as distributed by MLS GRID
- $300,0002 bd2 ba1.6k sqft3025 16th Ave S, Minneapolis, MN 55407For SaleMLS ID #7056933, Jado Hark, Compass. NorthstarMLS as distributed by MLS GRID
- $299,9002 bd1 ba948 sqft6015 2nd Ave S, Minneapolis, MN 55419For SaleMLS ID #7105206, James Halonen, RE/MAX Results. NorthstarMLS as distributed by MLS GRID
- $299,0003 bd1 ba1.5k sqft4156 Minnehaha Ave, Minneapolis, MN 55406For SaleMLS ID #7067526, Michael R. Distad, Coldwell Banker Realty. NorthstarMLS as distributed by MLS GRID
- $280,0002 bd1 ba1.4k sqft1510 35th St E, Minneapolis, MN 55407For SaleMLS ID #7105770, Brian Amundson, Keller Williams Preferred Rlty. NorthstarMLS as distributed by MLS GRID
- $299,9002 bd2 ba1.4k sqft2641 Pillsbury Ave, Minneapolis, MN 55408For SaleMLS ID #7114434, Luke Melin, The Leo Agency. NorthstarMLS as distributed by MLS GRID
- $275,0003 bd2 ba1.4k sqft3539 Snelling Ave, Minneapolis, MN 55406For SaleMLS ID #7129840, Tom Richgels, Edina Realty, Inc.. NorthstarMLS as distributed by MLS GRID
- $289,9003 bd1 ba1.2k sqft1838 Jackson St NE, Minneapolis, MN 55418For SaleMLS ID #7132391, Blake Ondercin, Bridge Realty, LLC. NorthstarMLS as distributed by MLS GRID
- $320,0004 bd1 ba1.3k sqft3018 Grand St NE, Minneapolis, MN 55418For SaleMLS ID #7133491, David J Garves, eXp Realty. NorthstarMLS as distributed by MLS GRID
- $375,0002 bd2 ba1k sqft4641 Oakland Ave, Minneapolis, MN 55407For SaleMLS ID #7109628, Rita M Marr Gehrke, Coldwell Banker Realty - Southwest Regional. NorthstarMLS as distributed by MLS GRID
- $300,0003 bd1 ba1k sqft854 21st Ave SE, Minneapolis, MN 55414For SaleMLS ID #7126506, Gina M Dumas, RE/MAX Results. NorthstarMLS as distributed by MLS GRID
- $295,0002 bd1 ba1k sqft2096 Como Ave, Saint Paul, MN 55108For SaleMLS ID #7129018, Kenneth Joseph Robinson, RE/MAX Results. NorthstarMLS as distributed by MLS GRID
- $249,9003 bd1 ba1.1k sqft3612 Chicago Ave, Minneapolis, MN 55407For SaleMLS ID #7105794, Joe Allen, Pemberton RE. NorthstarMLS as distributed by MLS GRID
- $275,0002 bd2 ba1.1k sqft1821 Fillmore St NE, Minneapolis, MN 55418For SaleMLS ID #7134507, Jim Dropps, Northeast Real Estate Group. NorthstarMLS as distributed by MLS GRID
- $299,9994 bd2 ba1.3k sqft1825 Minnehaha Ave W, Saint Paul, MN 55104For SaleMLS ID #7134935, Ryan M Platzke, Coldwell Banker Realty - Southwest Regional. NorthstarMLS as distributed by MLS GRID
- $325,0003 bd1 ba1.2k sqft2323 Standish St, Saint Paul, MN 55108For SaleMLS ID #7123498, Tyler Lueck, Edina Realty, Inc.. NorthstarMLS as distributed by MLS GRID
