ALL THE WORK HAS BEEN DONE! JUST MOVE IN AND START LIVING! This beautifully updated home sits in established Hulen Meadow subdivision—a vibrant, friendly neighborhood with large shade trees, and plentiful restaurant and shopping options!
CURB APPEAL GALORE! The seller has gone all out with lush St. Augustine grass, fresh exterior paint, a NEW roof, gutters, and a new garage door; along with a newly installed sprinkler controller with remote access for convenience. Step inside to an inviting interior featuring high ceilings, arched windows and wood blinds. No expense was spared with any of these high-end upgrades! Elegant SPC flooring flows throughout the main living areas complimented by designer-grade commercial interior paint! BONUS!- A custom designed coffee and snack bar in living area. This was specially made for family gatherings, relaxing mornings or entertaining!
The kitchen has stylish granite counters, sleek glass tile backsplash and freshly painted cabinets and updated appliances. Both bathrooms have been remodeled with new vanities, marble tilework, fixtures, lighting, and frameless shower doors. Additional modern upgrades include a new water heater, smart thermostat, 2017 HVAC system, and ADT security system for added safety. Foundation has been repaired and comes with transferable warranty.
With major highways nearby and downtown Fort Worth just minutes away, this home brings the wow inside and out. The work’s been done, the updates are top-notch—now it’s your turn to enjoy it! Don’t wait—schedule your showing today and grab this move-in ready beauty before someone else does!
Sold
Price Unknown
3937 Marsh Ln, Fort Worth, TX 76123
3beds
1,706sqft
Single Family Residence
Built in 1993
6,577 Square Feet Lot
$287,300 Zestimate®
$--/sqft
$2,066 Estimated rent
Home value
$287,300
$264,000 - $310,000
$2,066/mo
Zestimate® history
Owner options
List your home for rent
$2,066/mo
Rent Zestimate®
Find your next renter with Zillow Rental Manager. Plus, with online applications, you can quickly screen prospective tenants – for free.
$2,066/mo
Rent Zestimate®
Refinance and save
Refinancing to a lower rate could help reduce your monthly payments and save thousands over the life of the loan.
Explore your selling options
Work with a Zillow partner agent
Leverage their expertise and Zillow's premium Showcase listings to get your home seen by more buyers.
Get startedList with your own agent
Get your home in front of millions of buyers by listing it on Zillow.
Learn how to do itSell it yourself
Take full control of how buyers see your home on Zillow by listing For Sale by Owner (FSBO).
List your homeWhat's special
Zillow last checked:
Listing updated:
Listed by:
Donna Wall 0570228 214-929-0670,
Monument Realty 214-705-7827
Bought with:
Sonia Jones
Dale Erwin & Associates
Source: NTREIS,MLS#: 20972378
Facts & features
Interior
Bedrooms & bathrooms
- Bedrooms: 3
- Bathrooms: 2
- Full bathrooms: 2
Primary bedroom
- Features: Ceiling Fan(s), Separate Shower, Walk-In Closet(s)
- Level: First
- Dimensions: 15 x 14
Bedroom
- Features: Ceiling Fan(s)
- Level: First
- Dimensions: 15 x 12
Bedroom
- Features: Ceiling Fan(s)
- Level: First
- Dimensions: 13 x 12
Primary bathroom
- Features: Built-in Features, Dual Sinks, En Suite Bathroom, Stone Counters, Separate Shower
- Level: First
- Dimensions: 19 x 14
Breakfast room nook
- Features: Eat-in Kitchen
- Level: First
- Dimensions: 12 x 8
Dining room
- Level: First
- Dimensions: 15 x 10
Other
- Features: Built-in Features, Stone Counters
- Level: First
- Dimensions: 12 x 5
Kitchen
- Features: Built-in Features, Galley Kitchen, Granite Counters, Pantry
- Level: First
- Dimensions: 12 x 10
Living room
- Features: Built-in Features, Ceiling Fan(s), Fireplace
- Level: First
- Dimensions: 22 x 17
Utility room
- Features: Built-in Features, Utility Room
- Level: First
- Dimensions: 7 x 4
Heating
- Central, Electric
Cooling
- Central Air, Ceiling Fan(s), Electric
Appliances
- Included: Dishwasher, Electric Range, Disposal, Gas Water Heater, Microwave, Vented Exhaust Fan
- Laundry: Washer Hookup, Electric Dryer Hookup, Laundry in Utility Room
Features
- Wet Bar, Chandelier, Decorative/Designer Lighting Fixtures, Granite Counters, High Speed Internet, Cable TV, Vaulted Ceiling(s), Wired for Sound
- Flooring: Luxury Vinyl Plank, Marble, Tile
- Windows: Bay Window(s), Skylight(s), Window Coverings
- Has basement: No
- Number of fireplaces: 1
- Fireplace features: Insert, Glass Doors, Living Room, Wood Burning
Interior area
- Total interior livable area: 1,706 sqft
Property
Parking
- Total spaces: 2
- Parking features: Door-Single, Driveway, Garage Faces Front, Garage, Garage Door Opener, Inside Entrance
- Attached garage spaces: 2
- Has uncovered spaces: Yes
Features
- Levels: One
- Stories: 1
- Patio & porch: Covered
- Exterior features: Rain Gutters
- Pool features: None
- Fencing: Wood
Lot
- Size: 6,577 Square Feet
- Features: Interior Lot, Irregular Lot, Landscaped, Subdivision, Sprinkler System, Few Trees
Details
- Parcel number: 05914418
Construction
Type & style
- Home type: SingleFamily
- Architectural style: Traditional,Detached
- Property subtype: Single Family Residence
Materials
- Brick
- Foundation: Slab
- Roof: Composition
Condition
- Year built: 1993
Utilities & green energy
- Sewer: Public Sewer
- Water: Public
- Utilities for property: Natural Gas Available, Overhead Utilities, Sewer Available, Separate Meters, Water Available, Cable Available
Community & HOA
Community
- Features: Curbs, Sidewalks
- Security: Security System Owned, Security System, Smoke Detector(s), Wireless
- Subdivision: Hulen Meadow Add
HOA
- Has HOA: No
Location
- Region: Fort Worth
Financial & listing details
- Tax assessed value: $284,101
- Annual tax amount: $6,923
- Date on market: 6/19/2025
- Cumulative days on market: 52 days
- Listing terms: Cash,Conventional,FHA,VA Loan
Price history
| Date | Event | Price |
|---|---|---|
| 10/17/2025 | Listing removed | $2,100$1/sqft |
Source: Zillow Rentals Report a problem | ||
| 8/31/2025 | Listed for rent | $2,100$1/sqft |
Source: Zillow Rentals Report a problem | ||
| 8/22/2025 | Sold | -- |
Source: NTREIS #20972378 Report a problem | ||
| 8/14/2025 | Pending sale | $299,999$176/sqft |
Source: NTREIS #20972378 Report a problem | ||
| 7/30/2025 | Price change | $299,999-4.8%$176/sqft |
Source: NTREIS #20972378 Report a problem | ||
| 6/19/2025 | Listed for sale | $315,000$185/sqft |
Source: NTREIS #20972378 Report a problem | ||
Public tax history
| Year | Property taxes | Tax assessment |
|---|---|---|
| 2025 | $6,862 -0.9% | $284,101 |
| 2024 | $6,923 +75.3% | $284,101 -3.9% |
| 2023 | $3,949 -18.6% | $295,750 +19.3% |
| 2022 | $4,853 +3.6% | $247,929 +20.3% |
| 2021 | $4,685 +8.1% | $206,174 +13.7% |
| 2020 | $4,333 +8.9% | $181,399 -0.6% |
| 2019 | $3,979 +6.5% | $182,454 +20.6% |
| 2018 | $3,735 +9.9% | $151,271 +6.1% |
| 2017 | $3,399 +10.1% | $142,546 +12.7% |
| 2016 | $3,087 +11% | $126,433 +11.2% |
| 2015 | $2,781 | $113,652 +6.2% |
| 2014 | $2,781 | $107,000 +5.9% |
| 2013 | -- | $101,000 +0.8% |
| 2012 | -- | $100,200 -7.3% |
| 2011 | -- | $108,100 -0.2% |
| 2010 | -- | $108,300 -8.5% |
| 2009 | -- | $118,300 |
| 2008 | -- | $118,300 +7.6% |
| 2007 | -- | $109,900 -1.9% |
| 2006 | -- | $112,000 +1.9% |
| 2005 | -- | $109,900 |
| 2004 | -- | $109,900 |
| 2003 | -- | $109,900 +3.4% |
| 2002 | -- | $106,300 +15.4% |
| 2001 | -- | $92,100 |
| 2000 | -- | $92,100 |
Find assessor info on the county website
Neighborhood: 76123
Nearby homes
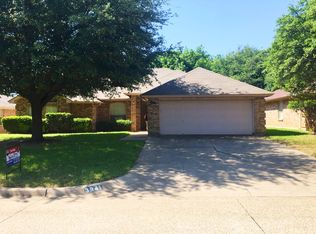
- $242,3003 bd2 ba1.5k sqft3941 Marsh Ln, Fort Worth, TX 76123Off Market
- $245,0003 bd2 ba1.5k sqft3933 Marsh Ln, Fort Worth, TX 76123Off Market
- $440,2004 bd3 ba2.8k sqft7409 Switchwood Ln, Fort Worth, TX 76123Off Market
- $255,4003 bd3 ba1.6k sqft7944 Buttercup Cir N, Fort Worth, TX 76123Off Market
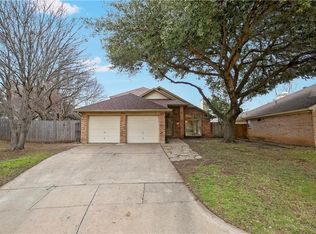
- $254,6003 bd2 ba1.7k sqft7940 Buttercup Cir N, Fort Worth, TX 76123Off Market
- $240,8003 bd2 ba1.5k sqft3929 Marsh Ln, Fort Worth, TX 76123Off Market
- $--4 bd2 ba1.7k sqft3945 Marsh Ln, Fort Worth, TX 76123Sold
- $264,2003 bd2 ba1.7k sqft7936 Buttercup Cir N, Fort Worth, TX 76123Off Market
Nearby schools
GreatSchools rating
- 2/10Mary Harris Elementary SchoolGrades: PK-5Distance: 0.6 mi
- 2/10Crowley Middle SchoolGrades: 6-8Distance: 0.7 mi
- 3/10North Crowley High SchoolGrades: 9-12Distance: 1.4 mi
Schools provided by the listing agent
- Elementary: Mary Harris
- Middle: Crowley
- High: North Crowley
- District: Crowley ISD
Source: NTREIS. This data may not be complete. We recommend contacting the local school district to confirm school assignments for this home.
Get a cash offer in 3 minutes
Find out how much your home could sell for in as little as 3 minutes with a no-obligation cash offer.
Estimated market value
$287,300
Get a cash offer in 3 minutes
Find out how much your home could sell for in as little as 3 minutes with a no-obligation cash offer.
Estimated market value
$287,300
- Texas
- Tarrant County
- Fort Worth
- 76123
- 3937 Marsh Ln
