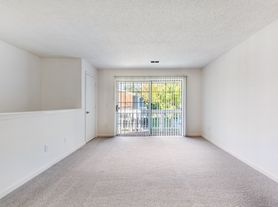
Welcome home to over 2 acres of quiet country living in Quinton, where this beautifully remodeled 3 bedroom, 2 bath home has been updated from top to bottom and cared for every step of the way. Warm wood floors greet you at the door and lead you into a living room built around the fireplace, the kind of spot you'll want to curl up in on chilly evenings. The kitchen is ready for real cooking with granite countertops and all the appliances included, and the formal dining room makes holiday dinners and Sunday suppers feel special. At the end of the day, the first floor primary suite with its own private bath is a true retreat, and the second bathroom is just as roomy. Everything is on one level, so daily life is simple and easy. Mornings are best spent on the covered deck with a cup of coffee, looking out over the fenced yard and wide open land, with plenty of room for pets to roam. Between the 2 car garage and two storage buildings out back, there's room for cars, tools, hobbies and all the extras. Well built, well loved and ready for you to move right in, all within New Kent County schools.
House for rent
Singlefamily
Available now
Cats, dogs OK
Heat pump
Dryer hookup laundry
Heat pump
What's special
Fenced yardWide open landGranite countertopsCovered deckWarm wood floorsFormal dining roomAll the appliances included
- 4 hours |
- -- |
- -- |
Zillow last checked:
Listing updated:
Travel times

Let’s turn your rent into credit progress
Build credit history with every on-time payment and get credit for the payment you’re already making.
Facts & features
Interior
Bedrooms & bathrooms
- Bedrooms: 3
- Bathrooms: 2
- Full bathrooms: 2
Heating
- Heat Pump
Cooling
- Heat Pump
Appliances
- Included: Dishwasher, Dryer, Microwave Oven, Range, Refrigerator, Stove, Washer
- Laundry: Dryer Hookup, In Unit, Washer Hookup
Features
- Bath in Primary Bedroom, Bedroom on Main Level, Bookcases, Built-in Features, Ceiling Fan(s), Ceiling Fan(s), En Suite Bathroom, Full Bath on Main Level, Granite Counters, Main Level Primary, Separate/Formal Dining Room
- Flooring: Vinyl
- Has fireplace: Yes
Interior area
- Total interior livable area: 1,712 sqft
Property
Parking
- Details: Contact manager
Features
- Exterior features: Bath In Primary Bedroom, En Suite Bathroom, Separate/Formal Dining Room
- Pool features: Contact manager
Lot
- Features: Level
Details
- Parcel number: 2078K
Construction
Type & style
- Home type: SingleFamily
- Property subtype: SingleFamily
Community & HOA
Location
- Region: Quinton
Financial & listing details
- Lease term: 12 Months
Nearby apartments for rent
Price history
| Date | Event | Price |
|---|---|---|
| 11/10/2026 | Listed for rent | $2,400$1/sqft |
Source: CVRMLS #2630024 Report a problem | ||