Skip main navigation
Off market
  • $683,900

    3937 Norway Pine Dr #15, Eagle River, WI 54521

    3beds
    2,159sqft
    Condominium
    Built in 2007
    -- sqft lot
    $683,900 Zestimate®
    $317/sqft
    $2,763 Estimated rent

    Home value

    $683,900

    $554,000 - $848,000

    $2,763/mo

    Zestimate® history
    Loading
    Loading...

    Owner options

    List your home for rent

    $2,763/mo

    Rent Zestimate®

    Find your next renter with Zillow Rental Manager. Plus, with online applications, you can quickly screen prospective tenants – for free.

    Learn more

    $2,763/mo

    Rent Zestimate®

    Refinance and save

    $3,347/mo

    Est. payment

    Refinancing to a lower rate could help reduce your monthly payments and save thousands over the life of the loan.

    See today's rates

    $3,347/mo

    Est. payment

    Explore your selling options

    Work with a Zillow partner agent

    Leverage their expertise and Zillow's premium Showcase listings to get your home seen by more buyers.

    Get started

    List with your own agent

    Get your home in front of millions of buyers by listing it on Zillow.

    Learn how to do it

    Sell it yourself

    Take full control of how buyers see your home on Zillow by listing For Sale by Owner (FSBO).

    List your home

    What's special

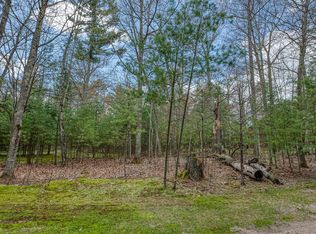
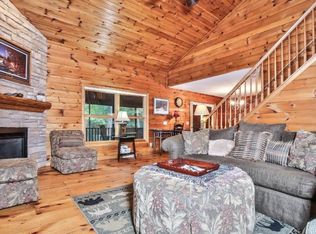
    Looking for that rustic Northwoods property that offers you the perfect blend of woods & water while also being on the EAGLE RIVER CHAIN OF LAKES? Well, Here it is! This 3BR/3.5BA condo offers over 2,000 square feet of living space. The main level offers a gas fireplace to warm up next too, a screened in porch to enjoy the Wisconsin summer nights, & an open concept layout w/main level living and laundry facilities. You also have the bonus of a HUGE primary suite with its own fireplace, jacuzzi tub and walk in closet. The upper level has an additional 2 bedrooms & 2 baths (one being a second ensuite) & an open loft. Wanting to add your own touch as well? The basement is a blank canvas waiting for you to finish to suite! This unit is currently in the rental program at Eagle Waters Resort, so you can enjoy this property while also using it as an investment. Enjoy the 11+ acres, 308’ of frontage, outdoor pool, on-site restaurant and all the amenities that come with this property!

    This property is off market, which means it's not currently listed for sale or rent on Zillow. This may be different from what's available on other websites or public sources.
    Zillow last checked:

    Listing updated:

    Listed by:

    JULIE WINTER-PAEZ (JWP GROUP) 715-891-1236,

    RE/MAX PROPERTY PROS

    Bought with:

    JULIE WINTER-PAEZ (JWP GROUP), 56796 - 90

    RE/MAX PROPERTY PROS

    Source: GNMLS,MLS#: 200171MLS Logo

    Facts & features

    Interior

    Bedrooms & bathrooms
    • Bedrooms: 3
    • Bathrooms: 4
    • Full bathrooms: 2
    • 1/2 bathrooms: 2
    Primary bedroom
    • Level: First
    • Dimensions: 21x21
    Primary bedroom
    • Level: Second
    • Dimensions: 13'1x16'8
    Bedroom
    • Level: Second
    • Dimensions: 13'2x13'9
    Bathroom
    • Level: First
    Bathroom
    • Level: Second
    Bathroom
    • Level: First
    Bathroom
    • Level: Second
    Dining room
    • Level: First
    • Dimensions: 12'2x11'4
    Entry foyer
    • Level: First
    • Dimensions: 8'6x5'5
    Kitchen
    • Level: First
    • Dimensions: 14'6x10'1
    Living room
    • Level: First
    • Dimensions: 21'5x13'9
    Loft
    • Level: Second
    • Dimensions: 21'3x8'8
    Screened porch
    • Level: First
    • Dimensions: 22'7x10'7
    Heating
    • Electric, Forced Air, Natural Gas
    Cooling
    • Central Air
    Appliances
    • Included: Dryer, Dishwasher, Electric Water Heater, Gas Water Heater, Range, Refrigerator, Washer
    • Laundry: Main Level
    Features
    • Ceiling Fan(s), Cathedral Ceiling(s), High Ceilings, Jetted Tub, Main Level Primary, Pantry, Vaulted Ceiling(s), Walk-In Closet(s)
    • Flooring: Carpet, Other, Wood
    • Basement: Daylight,Full,Interior Entry,Bath/Stubbed,Sump Pump
    • Attic: Scuttle
    • Number of fireplaces: 2
    • Fireplace features: Gas
    Interior area
    • Total structure area: 2,159
    • Total interior livable area: 2,159 sqft
    • Finished area above ground: 2,159
    • Finished area below ground: 0

    Property

    Parking
    • Parking features: No Garage, Driveway
    • Has uncovered spaces: Yes
    Features
    • Levels: One and One Half
    • Stories: 1
    • Patio & porch: Patio
    • Exterior features: Landscaping, Other, Playground, Patio, Tennis Court(s)
    • Has spa: Yes
    • Has view: Yes
    • Waterfront features: Shoreline - Sand, Lake Front
    • Body of water: EAGLE
    • Frontage type: Lakefront
    • Frontage length: 308,308
    Lot
    • Size: 11.36 Acres
    • Features: Lake Front, Level, Open Space, Wooded
    Details
    • Parcel number: 2649000016
    • Zoning description: Recreational

    Construction

    Type & style
    • Home type: Condo
    • Architectural style: Contemporary,One and One Half Story
    • Property subtype: Condominium
    Materials
    • Frame, Wood Siding
    • Foundation: Poured
    • Roof: Composition,Shingle
    Condition
    • Year built: 2007

    Utilities & green energy

    • Electric: Circuit Breakers
    • Sewer: Conventional Sewer, Shared Septic
    • Water: Drilled Well, Shared Well

    Community & neighborhood

    Community
    • Community features: Shopping, Skiing
    Location
    • Region: Eagle River
    • Subdivision: Eagle Waters Residence Condo

    HOA & financial

    HOA
    • Has HOA: Yes
    • HOA fee: $634 monthly

    Other

    Other facts
    • Ownership: Condominium

    Price history

    DateEventPrice
    3/24/2023Sold$389,000$180/sqft
    Source: GNMLS #200171 Report a problem
    1/19/2023Contingent$389,000$180/sqft
    Source: GNMLS #200171 Report a problem
    1/9/2023Listed for sale$389,000$180/sqft
    Source: GNMLS #200171 Report a problem

    Public tax history

    Tax history is unavailable.

    Neighborhood: 54521

    Nearby schools

    GreatSchools rating
    Schools provided by the listing agent
    • Elementary: VI Northland Pines-ER
    • Middle: VI Northland Pines
    • High: VI Northland Pines

    Source: GNMLS. This data may not be complete. We recommend contacting the local school district to confirm school assignments for this home.

    Get pre-qualified for a loan
    At Zillow Home Loans, we can pre-qualify you in as little as 5 minutes with no impact to your credit score.

    An equal housing lender. NMLS #10287.