Skip main navigation
Sold for $955,000
  • $955,000

    3937 Osceola Street, Denver, CO 80212

    4beds
    2,946sqft
    Duplex
    Built in 2006
    3,175 Square Feet Lot
    $938,900 Zestimate®
    $324/sqft
    $4,914 Estimated rent

    Home value

    $938,900

    $883,000 - $995,000

    $4,914/mo

    Zestimate® history
    Loading
    Loading...

    Owner options

    List your home for rent

    $4,914/mo

    Rent Zestimate®

    Find your next renter with Zillow Rental Manager. Plus, with online applications, you can quickly screen prospective tenants – for free.

    Learn more

    $4,914/mo

    Rent Zestimate®

    Refinance and save

    $5,451/mo

    Est. payment

    Refinancing to a lower rate could help reduce your monthly payments and save thousands over the life of the loan.

    See today's rates

    $5,451/mo

    Est. payment

    Explore your selling options

    Work with a Zillow partner agent

    Leverage their expertise and Zillow's premium Showcase listings to get your home seen by more buyers.

    Get started

    List with your own agent

    Get your home in front of millions of buyers by listing it on Zillow.

    Learn how to do it

    Sell it yourself

    Take full control of how buyers see your home on Zillow by listing For Sale by Owner (FSBO).

    List your home

    What's special

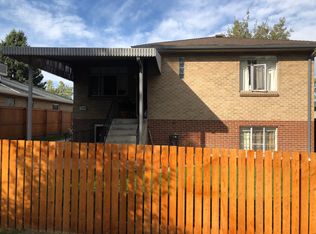
    AUCTION ALERT! Asking price is not reflective of value. Offers Due 9/30 @ noon. Seller has a reserve and may accept a contract at any time. This like new Berkeley duplex is just a stone's throw away from the vibrant Tennyson Cultural District and the charming Highlands Square! With its bright, airy ambiance and an impeccable flow, it promises the ease of low-maintenance living on one of Berkeley's most desirable streets. Featuring 4 bedrooms, 4 baths and 2,946 sq ft, the intelligently designed floor plan ensures that every inch is maximized for comfort, livability and style. The gourmet kitchen will inspire your inner chef, featuring an expansive quartz island with captivating waterfall edges, a spacious pantry, and plenty of counter space for all your culinary adventures. Unwind in the luxurious primary suite, complete with a beautifully appointed bathroom and a generous walk-in closet. The full basement is a perfect retreat, equipped with a cozy rec room, a warm gas fireplace, pool table and a guest ensuite, making it ideal for entertaining or relaxing. Meticulously maintained by a dedicated seller, this home boasts new carpet, a recently certified and serviced upgraded high-end HVAC system for year-round comfort, a 2017 roof with 5-year roof certification, and a energy efficient tankless water heater. And the location? Perfection! You'll be just steps from the cultural richness of the Tennyson District, the allure of Highlands Square and easy access to highways leading to both the city and the mountains.

    Zillow last checked:

    Listing updated:

    Listed by:

    Christian Thompson 303-525-8779 metrodenverhomes@gmail.com,

    GREEN DOOR LIVING REAL ESTATE

    Bought with:

    Nicholas Gobel, 100092978

    NAV Real Estate

    Source: REcolorado as distributed by MLS GRID,MLS#: 3359476MLS Logo

    Facts & features

    Interior

    Bedrooms & bathrooms
    • Bedrooms: 4
    • Bathrooms: 4
    • Full bathrooms: 2
    • 3/4 bathrooms: 1
    • 1/2 bathrooms: 1
    • Main level bathrooms: 1
    Bedroom
    • Level: Upper
    Bedroom
    • Level: Upper
    Bedroom
    • Level: Basement
    Bathroom
    • Description: Jack And Jill
    • Level: Upper
    Bathroom
    • Description: En-Suite With Bedroom
    • Level: Basement
    Bathroom
    • Level: Main
    Other
    • Description: 5-Piece Retreat
    • Level: Upper
    Other
    • Description: Spacious With New Carpet!
    • Level: Upper
    Dining room
    • Level: Main
    Family room
    • Level: Basement
    Kitchen
    • Description: Chef's Dream
    • Level: Main
    Laundry
    • Description: Appliances Included
    • Level: Upper
    Living room
    • Description: Open Floor Plan
    • Level: Main
    Utility room
    • Level: Basement
    Heating
    • Forced Air, Natural Gas
    Cooling
    • Central Air
    Appliances
    • Included: Bar Fridge, Dishwasher, Disposal, Dryer, Microwave, Refrigerator, Washer, Wine Cooler
    • Laundry: In Unit
    Features
    • Ceiling Fan(s), Eat-in Kitchen, Five Piece Bath, High Ceilings, Jack & Jill Bathroom, Kitchen Island, Open Floorplan, Pantry, Primary Suite, Quartz Counters, Smoke Free, Walk-In Closet(s), Wet Bar
    • Flooring: Carpet, Tile, Wood
    • Windows: Double Pane Windows
    • Basement: Full
    • Number of fireplaces: 1
    • Fireplace features: Basement
    • Common walls with other units/homes: 1 Common Wall
    Interior area
    • Total structure area: 2,946
    • Total interior livable area: 2,946 sqft
    • Finished area above ground: 1,964
    • Finished area below ground: 982

    Property

    Parking
    • Total spaces: 2
    • Parking features: Garage
    • Garage spaces: 2
    Features
    • Levels: Two
    • Stories: 2
    • Patio & porch: Deck, Front Porch
    • Exterior features: Garden, Gas Valve, Private Yard, Rain Gutters
    • Fencing: Full
    Lot
    • Size: 3,175 sqft
    • Features: Level, Many Trees
    Details
    • Parcel number: 219417047
    • Zoning: U-SU-B1
    • Special conditions: Auction

    Construction

    Type & style
    • Home type: SingleFamily
    • Architectural style: Urban Contemporary
    • Property subtype: Duplex
    • Attached to another structure: Yes
    Materials
    • Cement Siding, Frame
    • Roof: Composition
    Condition
    • Updated/Remodeled
    • Year built: 2006

    Utilities & green energy

    • Sewer: Public Sewer
    • Water: Public
    • Utilities for property: Cable Available, Electricity Connected, Natural Gas Connected, Phone Available
    Green energy
    • Energy efficient items: HVAC, Water Heater

    Community & neighborhood

    Security
    • Security features: Smoke Detector(s)
    Location
    • Region: Denver
    • Subdivision: Berkeley

    Other

    Other facts
    • Listing terms: Cash,Conventional,FHA,VA Loan
    • Ownership: Individual
    • Road surface type: Paved

    Price history

    DateEventPrice
    10/23/2025Sold$955,000-4.4%$324/sqft
    Source: REcolorado as distributed by MLS GRID #3359476 Report a problem
    10/2/2025Listing removed$4,750$2/sqft
    Source: Zillow Rentals Report a problem
    9/20/2025Listed for rent$4,750$2/sqft
    Source: Zillow Rentals Report a problem
    8/27/2025Price change$999,000-2.5%$339/sqft
    Source: REcolorado as distributed by MLS GRID #3359476 Report a problem
    7/31/2025Price change$1,025,000-2.4%$348/sqft
    Source: REcolorado as distributed by MLS GRID #3359476 Report a problem
    7/2/2025Listed for sale$1,050,000$356/sqft
    Source: REcolorado as distributed by MLS GRID #3359476 Report a problem
    9/13/2024Listing removed$4,750$2/sqft
    Source: Zillow Rentals Report a problem
    8/16/2024Listed for rent$4,750$2/sqft
    Source: Zillow Rentals Report a problem

    Public tax history

    Tax history is unavailable.

    Neighborhood: Berkeley

    Nearby schools

    GreatSchools rating
    Schools provided by the listing agent
    • Elementary: Centennial
    • Middle: Skinner
    • High: North
    • District: Denver 1

    Source: REcolorado as distributed by MLS GRID. This data may not be complete. We recommend contacting the local school district to confirm school assignments for this home.

    Get a cash offer in 3 minutes
    Find out how much your home could sell for in as little as 3 minutes with a no-obligation cash offer.
    Estimated market value
    $938,900
    Get a cash offer in 3 minutes
    Find out how much your home could sell for in as little as 3 minutes with a no-obligation cash offer.
    Estimated market value
    $938,900