Step inside this beautifully maintained home in desirable Lakemont. This stunning property offers carefree living at its finest, with an HOA that maintains lawn care, landscaping, snow removal. The first floor boasts a luxurious primary bedroom with en suite bathroom, updated kitchen, laundry room, breakfast area, dining room, spacious living room with fireplace and built-in bookshelves. Upstairs are two large bedrooms and a full bath. The private, covered patio out back is the perfect area to entertain guests or simply unwind.
Sold for $390,000
$390,000
3937 Parkplace Dr, Erlanger, KY 41018
3beds
2,228sqft
Single Family Residence
Built in 2005
7,143 Square Feet Lot
$421,800 Zestimate®
$175/sqft
$2,430 Estimated rent
Home value
$421,800
$401,000 - $443,000
$2,430/mo
Zestimate® history
Owner options
List your home for rent
$2,430/mo
Rent Zestimate®
Find your next renter with Zillow Rental Manager. Plus, with online applications, you can quickly screen prospective tenants – for free.
$2,430/mo
Rent Zestimate®
Refinance and save
$2,044/mo
Est. payment
Refinancing to a lower rate could help reduce your monthly payments and save thousands over the life of the loan.
$2,044/mo
Est. payment
Explore your selling options
Work with a Zillow partner agent
Leverage their expertise and Zillow's premium Showcase listings to get your home seen by more buyers.
Get startedList with your own agent
Get your home in front of millions of buyers by listing it on Zillow.
Learn how to do itSell it yourself
Take full control of how buyers see your home on Zillow by listing For Sale by Owner (FSBO).
List your homeWhat's special
Beautifully maintained homeUpdated kitchenLaundry roomBreakfast areaDining roomLuxurious primary bedroom
Zillow last checked:
Listing updated:
Listed by:
Heather Baber 859-492-3329,
Rector Hayden Realtors
Bought with:
Deron Schell, 218362
Huff Realty
Source: Imagine MLS,MLS#: 24007117
Facts & features
Interior
Bedrooms & bathrooms
- Bedrooms: 3
- Bathrooms: 3
- Full bathrooms: 2
- 1/2 bathrooms: 1
Primary bedroom
- Level: First
Bedroom 1
- Level: Second
Bedroom 2
- Level: Second
Bathroom 1
- Description: Full Bath
- Level: First
Bathroom 2
- Description: Full Bath
- Level: Second
Bathroom 3
- Description: Half Bath
- Level: First
Dining room
- Level: First
Dining room
- Level: First
Foyer
- Level: First
Foyer
- Level: First
Kitchen
- Level: First
Living room
- Level: First
Living room
- Level: First
Other
- Description: Sitting area
- Level: Second
Other
- Description: Breakfast area
- Level: First
Other
- Description: Sitting area
- Level: Second
Utility room
- Level: First
Heating
- Forced Air, Natural Gas
Cooling
- Electric
Appliances
- Included: Disposal, Dishwasher, Microwave, Refrigerator, Range
- Laundry: Electric Dryer Hookup, Washer Hookup
Features
- Entrance Foyer, Eat-in Kitchen, Master Downstairs, Walk-In Closet(s), Ceiling Fan(s)
- Flooring: Carpet, Other, Tile
- Doors: Storm Door(s)
- Windows: Insulated Windows, Storm Window(s)
- Has basement: No
- Has fireplace: Yes
- Fireplace features: Gas Log, Living Room
Interior area
- Total structure area: 2,228
- Total interior livable area: 2,228 sqft
- Finished area above ground: 2,228
- Finished area below ground: 0
Property
Parking
- Total spaces: 2
- Parking features: Attached Garage, Driveway, Garage Door Opener, Off Street, Garage Faces Front
- Garage spaces: 2
- Has uncovered spaces: Yes
Features
- Levels: Two
- Patio & porch: Patio
- Has view: Yes
- View description: Neighborhood
Lot
- Size: 7,143 Square Feet
Details
- Parcel number: 0310005074.00
Construction
Type & style
- Home type: SingleFamily
- Property subtype: Single Family Residence
Materials
- Stone, Vinyl Siding
- Foundation: Slab
- Roof: Shingle
Condition
- New construction: No
- Year built: 2005
Utilities & green energy
- Sewer: Public Sewer
- Water: Public
Community & HOA
Community
- Features: Park, Tennis Court(s), Pool
- Subdivision: Lakemont
HOA
- Amenities included: Recreation Facilities
- Services included: Snow Removal, Maintenance Grounds
- HOA fee: $80 monthly
Location
- Region: Erlanger
Financial & listing details
- Price per square foot: $175/sqft
- Tax assessed value: $350,000
- Annual tax amount: $3,588
- Date on market: 4/16/2024
Price history
| Date | Event | Price |
|---|---|---|
| 6/14/2024 | Sold | $390,000-3.7%$175/sqft |
Source:  Imagine MLS #24007117 Report a problem Imagine MLS #24007117 Report a problem | ||
| 4/17/2024 | Pending sale | $405,000$182/sqft |
Source: Imagine MLS #24007117 Report a problem | ||
| 4/16/2024 | Listed for sale | $405,000+15.7%$182/sqft |
Source: Imagine MLS #24007117 Report a problem | ||
| 6/21/2022 | Sold | $350,000+2.9%$157/sqft |
Source: Public Record Report a problem | ||
| 5/19/2022 | Pending sale | $340,000$153/sqft |
Source:  NKMLS #603056 Report a problem NKMLS #603056 Report a problem | ||
| 5/16/2022 | Listed for sale | $340,000$153/sqft |
Source: NKMLS #603056 Report a problem | ||
| 4/22/2022 | Pending sale | $340,000$153/sqft |
Source: NKMLS #603056 Report a problem | ||
| 4/18/2022 | Listed for sale | $340,000+51%$153/sqft |
Source: NKMLS #603056 Report a problem | ||
| 12/16/2005 | Sold | $225,195$101/sqft |
Source: Public Record Report a problem | ||
Public tax history
| Year | Property taxes | Tax assessment |
|---|---|---|
| 2024 | $3,588 -3.8% | $350,000 |
| 2023 | $3,731 +38% | $350,000 +41.4% |
| 2022 | $2,704 -2.1% | $247,600 |
| 2021 | $2,762 -24% | $247,600 |
| 2020 | $3,634 | $247,600 |
| 2019 | $3,634 +10% | $247,600 +10% |
| 2018 | $3,305 | $225,100 |
| 2017 | $3,305 +39.8% | $225,100 |
| 2015 | $2,364 +1.7% | $225,100 |
| 2014 | $2,324 | $225,100 |
| 2013 | $2,324 | $225,100 |
| 2012 | -- | $225,100 |
| 2011 | -- | $225,100 |
| 2010 | -- | $225,100 |
| 2009 | -- | $225,100 |
| 2008 | -- | $225,100 |
| 2007 | -- | $225,100 |
| 2006 | -- | $225,100 +543.1% |
| 2005 | -- | $35,000 |
Find assessor info on the county website
Neighborhood: 41018
Nearby homes
- $390,4002 bd2 ba1.6k sqft3941 Parkplace Dr, Erlanger, KY 41018Off Market
- $364,9003 bd3 ba2.1k sqft3933 Parkplace Dr, Erlanger, KY 41018Off Market

- $391,2003 bd2 ba2.2k sqft3945 Parkplace Dr, Erlanger, KY 41018Off Market
- $386,8003 bd2 ba1.9k sqft3929 Parkplace Dr, Erlanger, KY 41018Off Market
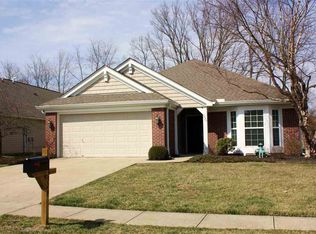
- $387,8002 bd2 ba1.6k sqft3925 Parkplace Dr, Erlanger, KY 41018Off Market
- $356,5003 bd2 ba1.7k sqft3949 Parkplace Dr, Erlanger, KY 41018Off Market
- $407,100-- bd-- ba1.3k sqft3940 Parkplace Dr, Erlanger, KY 41018Off Market
- $405,1003 bd3 ba1.6k sqft3936 Parkplace Dr, Erlanger, KY 41018Off Market
Nearby schools
GreatSchools rating
- 7/10R C Hinsdale Elementary SchoolGrades: PK-5Distance: 1.8 mi
- 6/10Turkey Foot Middle SchoolGrades: 6-8Distance: 2.2 mi
- 9/10Dixie Heights High SchoolGrades: 9-12Distance: 2.9 mi
Schools provided by the listing agent
- Elementary: R C Hinsdale Elementary School
- Middle: Summit View Acad
- High: Dixie Heights
Source: Imagine MLS. This data may not be complete. We recommend contacting the local school district to confirm school assignments for this home.
Get a cash offer in 3 minutes
Find out how much your home could sell for in as little as 3 minutes with a no-obligation cash offer.
Estimated market value
$421,800
Get a cash offer in 3 minutes
Find out how much your home could sell for in as little as 3 minutes with a no-obligation cash offer.
Estimated market value
$421,800
- Kentucky
- Kenton County
- Erlanger
- 41018
- 3937 Parkplace Dr
Nearby cities
Nearby zip codes
Other Erlanger Topics
