Skip main navigation
Closed
  • $1,050,000

    3937 Straton Hall Way, Marietta, GA 30066

    6beds
    4,308sqft
    Single Family Residence
    Built in 2002
    0.46 Acres Lot
    $1,202,500 Zestimate®
    $244/sqft
    $5,150 Estimated rent

    Home value

    $1,202,500

    $1.13M - $1.29M

    $5,150/mo

    Zestimate® history
    Loading
    Loading...

    Owner options

    List your home for rent

    $5,150/mo

    Rent Zestimate®

    Find your next renter with Zillow Rental Manager. Plus, with online applications, you can quickly screen prospective tenants – for free.

    Learn more

    $5,150/mo

    Rent Zestimate®

    Refinance and save

    $7,302/mo

    Est. payment

    Refinancing to a lower rate could help reduce your monthly payments and save thousands over the life of the loan.

    See today's rates

    $7,302/mo

    Est. payment

    Explore your selling options

    Work with a Zillow partner agent

    Leverage their expertise and Zillow's premium Showcase listings to get your home seen by more buyers.

    Get started

    List with your own agent

    Get your home in front of millions of buyers by listing it on Zillow.

    Learn how to do it

    Sell it yourself

    Take full control of how buyers see your home on Zillow by listing For Sale by Owner (FSBO).

    List your home

    What's special

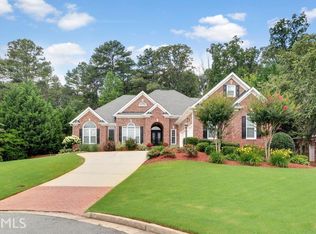
    If you've been looking for THE ONE, with a gorgeous exterior, space to spread out, and a saltwater pool--the search is over! Tucked into the quiet and charming Straton Hall directly across from Lassiter High School, this property is a rare find! Gorgeous shake siding with a stone accent and a charming path and front porch with recently refinished double doors greet you at the front of the home. Beautiful oak hardwood floors are laid throughout main and upper level, and the layout is open with great flow and tons of windows overlooking the private yard and pool. Off the entry, a quiet room tucked away with a cozy fireplace makes a perfect sitting room/music room/office or whatever you need. Dining room is elegant with plenty of space, and the living room and kitchen have great sight lines. Beautiful built in shelving flank the fireplace on each side of the living room. Generously sized eat in kitchen and plenty of space at the bar make the kitchen awesome for hosting. And with the expansive island and tons of cabinetry and counterspace and pantry, you'll be hard pressed to use all the storage space offered in this kitchen! Off the kitchen, find the recently renovated laundry room with new tile flooring and beautiful glass subway tile backsplash with wood counters and a half bath with shiplap with access directly to the deck/pool area--perfect for a quick bathroom trip from the pool. Upstairs, a spacious loft makes a great play zone or additional living area, and 3 spacious secondary bedrooms. The master is generously appointed with a sitting room offering a cozy fireplace and awesome backyard views. Spacious master bathroom and generous closet space offers tons of room for getting ready. Walk up attic makes storing items away a breeze. And don't miss the finished basement with guest room and full bathroom, pool table, movie theater area, and storm shelter--as well as fireplace, ornate bar, and wine room! At the side of the home, a beautiful brick outdoor fireplace can be found to enjoy a quiet moment, or go up to the saltwater pool, all redone in the last 10 years from the heat pump to the decking, tile, and beyond--this gorgeous gunite beauty is private and also has tons of room for entertaining around the pool deck or partially covered deck off the house. Award winning schools are literally steps away--this special home is ready for the next owner to call it home!

    Zillow last checked:

    Listing updated:

    Listed by:

    Libby Bramlett 678-409-3076,

    Keller Williams Realty Atlanta North

    Bought with:

    Valerie Martin, 254556

    Keller Williams Atlanta Midtown

    Source: GAMLS,MLS#: 10279984MLS Logo

    Facts & features

    Interior

    Bedrooms & bathrooms
    • Bedrooms: 6
    • Bathrooms: 6
    • Full bathrooms: 5
    • 1/2 bathrooms: 1
    • Main level bathrooms: 1
    • Main level bedrooms: 1
    Dining room
    • Features: Seats 12+
    Kitchen
    • Features: Breakfast Bar, Kitchen Island, Pantry, Solid Surface Counters
    Heating
    • Forced Air, Heat Pump, Natural Gas, Zoned
    Cooling
    • Attic Fan, Ceiling Fan(s), Central Air, Heat Pump, Zoned
    Appliances
    • Included: Dishwasher, Disposal, Double Oven, Microwave, Refrigerator
    • Laundry: Mud Room
    Features
    • Bookcases, High Ceilings, Tray Ceiling(s), Walk-In Closet(s), Wine Cellar
    • Flooring: Hardwood
    • Windows: Double Pane Windows
    • Basement: Bath/Stubbed,Daylight,Exterior Entry,Finished,Full,Interior Entry
    • Number of fireplaces: 4
    • Fireplace features: Basement, Family Room, Gas Starter, Master Bedroom, Outside
    • Common walls with other units/homes: No Common Walls
    Interior area
    • Total structure area: 4,308
    • Total interior livable area: 4,308 sqft
    • Finished area above ground: 4,308
    • Finished area below ground: 0

    Property

    Parking
    • Parking features: Garage
    • Has garage: Yes
    Features
    • Levels: Three Or More
    • Stories: 3
    • Patio & porch: Deck, Patio
    • Exterior features: Other
    • Has private pool: Yes
    • Pool features: In Ground
    • Waterfront features: No Dock Or Boathouse
    • Body of water: None
    Lot
    • Size: 0.46 Acres
    • Features: Private
    • Residential vegetation: Wooded
    Details
    • Parcel number: 16026600150
    • Other equipment: Intercom

    Construction

    Type & style
    • Home type: SingleFamily
    • Architectural style: Craftsman,Traditional
    • Property subtype: Single Family Residence
    Materials
    • Stone
    • Foundation: Slab
    • Roof: Composition
    Condition
    • Resale
    • New construction: No
    • Year built: 2002

    Utilities & green energy

    • Sewer: Public Sewer
    • Water: Public
    • Utilities for property: Cable Available, High Speed Internet, Underground Utilities
    Green energy
    • Energy efficient items: Thermostat

    Community & neighborhood

    Security
    • Security features: Security System, Smoke Detector(s)
    Community
    • Community features: Street Lights, Walk To Schools
    Location
    • Region: Marietta
    • Subdivision: Straton Hall

    HOA & financial

    HOA
    • Has HOA: Yes
    • HOA fee: $1,000 annually
    • Services included: Maintenance Grounds

    Other

    Other facts
    • Listing agreement: Exclusive Agency

    Price history

    DateEventPrice
    5/31/2024Sold$1,050,000-4.5%$244/sqft
    Source: GAMLS #10279984 Report a problem
    4/22/2024Pending sale$1,100,000$255/sqft
    Source: FMLS GA #7348812 Report a problem
    4/21/2024Contingent$1,100,000$255/sqft
    Source: GAMLS #10279984 Report a problem
    4/11/2024Listed for sale$1,100,000+55.6%$255/sqft
    Source: FMLS GA #7348812 Report a problem
    6/30/2014Sold$707,000-5.7%$164/sqft
    Source: FMLS GA #5264369 Report a problem
    6/3/2014Listed for sale$750,000$174/sqft
    Source: RE/MAX ALL PROPERTIES #7238547 Report a problem
    5/21/2014Pending sale$750,000$174/sqft
    Source: RE/MAX ALL PROPERTIES #7238547 Report a problem
    3/20/2014Listed for sale$750,000$174/sqft
    Source: RE/MAX All Properties #5264369 Report a problem
    12/16/2013Listing removed$750,000$174/sqft
    Source: RE/MAX ALL PROPERTIES #7190605 Report a problem
    8/7/2013Price change$750,000+0%$174/sqft
    Source: RE/MAX All Properties #5160419 Report a problem
    7/27/2013Price change$749,900-5.7%$174/sqft
    Source: RE/MAX All Properties #5160419 Report a problem
    6/16/2013Listed for sale$795,000+17.3%$185/sqft
    Source: RE/MAX All Properties #5160419 Report a problem
    2/19/2002Sold$678,000$157/sqft
    Source: Public Record Report a problem

    Public tax history

    YearProperty taxesTax assessment
    2024$10,366 +33.6%$391,444 +32.1%
    2023$7,759 -7.2%$296,280
    2022$8,359 $296,280
    2021$8,359 +10.8%$296,280 +14.4%
    2020$7,541 $258,932
    2019$7,541 $258,932
    2018$7,541 $258,932 -9%
    2017$7,541 -2.3%$284,536
    2016$7,720 +7%$284,536 +12.1%
    2015$7,215 -0.3%$253,756
    2014$7,237 -0.8%$253,756
    2013$7,297 -0.8%$253,756
    2012$7,357 -0.2%$253,756
    2011$7,370 +5.3%$253,756
    2010$7,000 -8.8%$253,756 -10.9%
    2009$7,678 +11.3%$284,640 +14.6%
    2006$6,899 -0.4%$248,284
    2005$6,927 $248,284
    2004$6,927 $248,284
    2003$6,927 +327.9%$248,284 +358.1%
    2002$1,619 $54,200

    Find assessor info on the county website

    Neighborhood: 30066

    Nearby schools

    GreatSchools rating
    Schools provided by the listing agent
    • Elementary: Rocky Mount
    • Middle: Simpson
    • High: Lassiter

    Source: GAMLS. This data may not be complete. We recommend contacting the local school district to confirm school assignments for this home.

    Get a cash offer in 3 minutes
    Find out how much your home could sell for in as little as 3 minutes with a no-obligation cash offer.
    Estimated market value
    $1,202,500
    Get a cash offer in 3 minutes
    Find out how much your home could sell for in as little as 3 minutes with a no-obligation cash offer.
    Estimated market value
    $1,202,500