Skip main navigation
Off market
  • $2,212,500

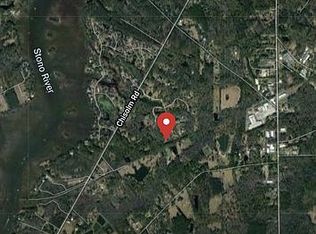
    3937 Thorn Chase Ln, Johns Island, SC 29455

    5beds
    6baths
    5,706sqft
    SingleFamily
    Built in 2006
    6.08 Acres Lot
    $2,212,500 Zestimate®
    $388/sqft
    $7,968 Estimated rent

    Home value

    $2,212,500

    $1.95M - $2.54M

    $7,968/mo

    Zestimate® history
    Loading
    Loading...

    Owner options

    List your home for rent

    $7,968/mo

    Rent Zestimate®

    Find your next renter with Zillow Rental Manager. Plus, with online applications, you can quickly screen prospective tenants – for free.

    Learn more

    $7,968/mo

    Rent Zestimate®

    Refinance and save

    $9,962/mo

    Est. payment

    Refinancing to a lower rate could help reduce your monthly payments and save thousands over the life of the loan.

    See today's rates

    $9,962/mo

    Est. payment

    Explore your selling options

    Work with a Zillow partner agent

    Leverage their expertise and Zillow's premium Showcase listings to get your home seen by more buyers.

    Get started

    List with your own agent

    Get your home in front of millions of buyers by listing it on Zillow.

    Learn how to do it

    Sell it yourself

    Take full control of how buyers see your home on Zillow by listing For Sale by Owner (FSBO).

    List your home

    What's special

    Gorgeous low country estate home set on over six picturesque acres. This home is located in the River Run Community on John's Island. River Run is a gated equestrian community with includes a community stable and numerous riding trails. The fenced grounds of the estate include a stocked acre pond and plenty of leisurely grazing room for your horses. The beauty of the grounds is also reflected in the splendid interior of this striking home. Upon first laying eyes on it you are met with two multi-level porches that span the width of this custom designed home. Just picture yourself relaxing in the evening with a cocktail or iced tea watching the horses roam through the pastures. Inside, the 5700 square foot residence boasts beautiful hardwood floors throughout along with ceramic tile in the bathrooms that echo its high caliber. Once you walk into the house you are greeted with a large foyer and beautiful staircase leading to the second floor. The ideal chef's kitchen is decked out with a professional grade Wolf Appliance Package along with a large island and tiled backsplash. The kitchen opens up to the living area and breakfast room which all lead onto the back deck. A formal dining room is conveniently located close to the kitchen. Five bedrooms, five baths and two half baths are perfect for large family get-togethers or entertaining guests. Upstairs, each of the guest bedrooms has ample space, attractive wall colors and their own private bathroom. Also on the second floor, is an extra living space perfect for a TV room, exercise area, or game room. Situated on the first floor is the master suite that is sure to not disappoint. It has a large private fireplace, his and her closets, large bathroom with double vanities, garden tub and a large tiled shower. Also included in this upscale residence is a back yard meant for entertainment. It has a hot tub which cascades into the large in-ground pool. Overlooking the pool is a covered area with a fire place and room for grill and outdoor dining. There is also a pool house that has a kitchenette and half bath. This truly is a one of a kind property and descriptions cannot do it justice. You will fall in love with this Southern beauty.

    This property is off market, which means it's not currently listed for sale or rent on Zillow. This may be different from what's available on other websites or public sources.

    Facts & features

    Interior

    Bedrooms & bathrooms
    • Bedrooms: 5
    • Bathrooms: 6
    Heating
    • Forced air
    Cooling
    • Central
    Appliances
    • Included: Dishwasher, Garbage disposal, Microwave, Range / Oven, Refrigerator
    Features
    • Flooring: Tile, Hardwood
    • Has fireplace: Yes
    Interior area
    • Total interior livable area: 5,706 sqft

    Property

    Parking
    • Total spaces: 3
    • Parking features: Garage - Attached
    Features
    • Exterior features: Other
    • Has spa: Yes
    Lot
    • Size: 6.08 Acres
    Details
    • Parcel number: 2490000064

    Construction

    Type & style
    • Home type: SingleFamily
    Materials
    • Roof: Shake / Shingle
    Condition
    • Year built: 2006

    Community & HOA

    Location
    • Region: Johns Island

    Financial & listing details

    • Price per square foot: $388/sqft
    • Tax assessed value: $1,578,300
    • Annual tax amount: $3,974

    Price history

    DateEventPrice
    11/21/2012Listing removed$778,750+0.5%$136/sqft
    Source: TideWater Realty Report a problem
    11/5/2012Sold$775,000-8.8%$136/sqft
    Source: CTMLS #1222179 Report a problem
    1/1/2012Listing removed$850,000$149/sqft
    Source: ERA Tides Realty #1110553 Report a problem
    5/1/2011Listed for sale$850,000-2.3%$149/sqft
    Source: ERA Tides Realty #1110553 Report a problem
    10/8/2010Listing removed$870,000-12.6%$152/sqft
    Source: Carolina One Real Estate #2915080 Report a problem
    6/6/2010Listed for sale$995,000-33.7%$174/sqft
    Source: Carolina One Real Estate #2915080 Report a problem
    2/26/2010Listing removed$1,500,000$263/sqft
    Source: Materna Gray Realty #2915080 Report a problem
    9/24/2009Listed for sale$1,500,000+610.9%$263/sqft
    Source: Homes.com #2915080 Report a problem
    7/21/2004Sold$211,000$37/sqft
    Source: Public Record Report a problem

    Public tax history

    YearProperty taxesTax assessment
    2025$3,974 +8.2%$47,150 +20.9%
    2024$3,674 +3.6%$39,000
    2023$3,547 +0.9%$39,000
    2022$3,515 -5.8%$39,000
    2021$3,730 -3%$39,000
    2020$3,847 $39,000 +15.9%
    2019$3,847 $33,650 -5.6%
    2017$3,847 +19.4%$35,650
    2016$3,221 +6.1%$35,650
    2015$3,036 -9%$35,650
    2014$3,338 --
    2011$3,338 -4%--
    2010$3,478 -0.5%$38,600
    2009$3,495 +10.6%$38,600
    2008$3,160 +23.7%$38,600 +153.3%
    2006$2,555 +384.5%$15,240 +383.8%
    2005$527 $3,150
    Find assessor info on the county website

    Neighborhood: 29455

    Nearby schools

    GreatSchools rating
    Schools provided by the listing agent
    • District: CHARLESTON 01

    Source: The MLS. This data may not be complete. We recommend contacting the local school district to confirm school assignments for this home.

    Get a cash offer in 3 minutes
    Find out how much your home could sell for in as little as 3 minutes with a no-obligation cash offer.
    Estimated market value
    $2,212,500
    Get a cash offer in 3 minutes
    Find out how much your home could sell for in as little as 3 minutes with a no-obligation cash offer.
    Estimated market value
    $2,212,500