SUPER cute home that is move-in ready on a corner lot in the Central Dauphin School District is just waiting for its new owners! You will enjoy the nice screened in side porch to relax on and a well maintained rear in yard to play with your children or fur-babies! Sit and relax around the fire-pit and entertain in your fully fenced in private rear yard. The home has been lovingly cared for and is ready for quick settlement. On the interior you have an updated kitchen and bathrooms, a separate formal dining room for your entertaining along with a cozy cute living room to finish off the first floor. Upstairs you will two bedrooms and a full bathroom. The large full basement is available for all your storage needs or to refinish for additional living space. Easy commutes with this location in Central Dauphin so don't miss your ONE opportunity to call this HOME! **Buyers financing fell through - Back on Market for sale so don't miss out on your chance to snatch up this beauty**
For sale
Price cut: $15K (8/1)
$245,000
3937 Walnut St, Harrisburg, PA 17109
2beds
1,250sqft
Single Family Residence
Built in 1930
6,970 Square Feet Lot
$240,700 Zestimate®
$196/sqft
$-- HOA
What's special
Large full basementCorner lotSeparate formal dining roomUpdated kitchenTwo bedrooms
- 90 days
- 1,223
- 134
Likely to sell faster than
Zillow last checked:
Listing updated:
Listed by:
Kimberly Rudis 717-572-3818,
Realty ONE Group Unlimited (717) 569-1700
Source: Bright MLS,MLS#: PADA2060586
Facts & features
Interior
Bedrooms & bathrooms
- Bedrooms: 2
- Bathrooms: 2
- Full bathrooms: 1
- 1/2 bathrooms: 1
- Main level bathrooms: 1
Basement
- Area: 0
Heating
- Forced Air, Natural Gas
Cooling
- Central Air, Electric
Appliances
- Included: Gas Water Heater
Features
- Basement: Full
- Has fireplace: No
Interior area
- Total structure area: 1,250
- Total interior livable area: 1,250 sqft
- Finished area above ground: 1,250
- Finished area below ground: 0
Video & virtual tour
Property
Parking
- Parking features: On Street
- Has uncovered spaces: Yes
Accessibility
- Accessibility features: None
Features
- Levels: Two
- Stories: 2
- Exterior features: Other
- Pool features: None
- Fencing: Back Yard,Privacy,Full,Wood
Lot
- Size: 6,970 Square Feet
- Features: Corner Lot, Front Yard, Rear Yard, SideYard(s)
Details
- Additional structures: Above Grade, Below Grade
- Parcel number: 350550130000000
- Zoning: RESIDENTIAL
- Special conditions: Standard
Construction
Type & style
- Home type: SingleFamily
- Architectural style: Cape Cod
- Property subtype: Single Family Residence
Materials
- Frame
- Foundation: Concrete Perimeter
Condition
- New construction: No
- Year built: 1930
Utilities & green energy
- Sewer: Public Sewer
- Water: Public
Community & HOA
Community
- Subdivision: None Available
HOA
- Has HOA: No
Location
- Region: Harrisburg
- Municipality: LOWER PAXTON TWP
Financial & listing details
- Price per square foot: $196/sqft
- Tax assessed value: $75,500
- Annual tax amount: $2,315
- Date on market: 6/1/2026
- Listing agreement: Exclusive Right To Sell
- Listing terms: Cash,Conventional,FHA,VA Loan
- Ownership: Fee Simple
Estimated market value
$240,700
$229,000 - $253,000
$1,666/mo
Price history
| Date | Event | Price |
|---|---|---|
| 8/1/2026 | Price change | $245,000-5.8%$196/sqft |
Source:  Bright MLS #PADA2060586 Report a problem Bright MLS #PADA2060586 Report a problem | ||
| 6/7/2026 | Pending sale | $260,000$208/sqft |
Source: Bright MLS #PADA2060586 Report a problem | ||
| 6/1/2026 | Listed for sale | $260,000+20.9%$208/sqft |
Source: Bright MLS #PADA2060586 Report a problem | ||
| 5/30/2024 | Sold | $215,000$172/sqft |
Source: Bright MLS #PADA2032936 Report a problem | ||
| 4/22/2024 | Pending sale | $215,000$172/sqft |
Source: Bright MLS #PADA2032936 Report a problem | ||
| 4/19/2024 | Listed for sale | $215,000+20.8%$172/sqft |
Source: Bright MLS #PADA2032936 Report a problem | ||
| 10/21/2021 | Sold | $178,000+1.7%$142/sqft |
Source: Bright MLS #PADA2002010 Report a problem | ||
| 9/28/2021 | Pending sale | $175,000$140/sqft |
Source: Bright MLS #PADA2002010 Report a problem | ||
| 8/23/2021 | Contingent | $175,000$140/sqft |
Source: Bright MLS #PADA2002010 Report a problem | ||
| 8/6/2021 | Listed for sale | $175,000+20.7%$140/sqft |
Source: Bright MLS #PADA2002010 Report a problem | ||
| 7/3/2019 | Sold | $145,000-1.3%$116/sqft |
Source: Public Record Report a problem | ||
| 5/29/2019 | Listed for sale | $146,900+14.3%$118/sqft |
Source: Joy Daniels Real Estate Group, Ltd #PADA111018 Report a problem | ||
| 9/13/2013 | Listing removed | $128,500$103/sqft |
Source: Coldwell Banker Select Professionals #10232552 Report a problem | ||
| 8/10/2013 | Price change | $128,500-1.1%$103/sqft |
Source: Coldwell Banker Select Professionals #10232552 Report a problem | ||
| 3/12/2013 | Price change | $129,900-4.8%$104/sqft |
Source: Coldwell Banker Select Professionals #10232552 Report a problem | ||
| 1/19/2013 | Listed for sale | $136,500-1.8%$109/sqft |
Source: Coldwell Banker Select Professionals #10232552 Report a problem | ||
| 4/2/2011 | Listing removed | $139,000$111/sqft |
Source: Visual Tour #10192701 Report a problem | ||
| 6/17/2010 | Listed for sale | $139,000+7%$111/sqft |
Source: Visual Tour #10192701 Report a problem | ||
| 5/1/2010 | Listing removed | $129,900$104/sqft |
Source: RE/MAX REALTY ASSOCIATES #10192701 Report a problem | ||
| 4/15/2010 | Price change | $129,900-3.7%$104/sqft |
Source: RE/MAX REALTY ASSOCIATES #10192701 Report a problem | ||
| 4/10/2010 | Price change | $134,900-3.6%$108/sqft |
Source: RE/MAX REALTY ASSOCIATES #10192701 Report a problem | ||
| 4/3/2010 | Listed for sale | $139,900+93%$112/sqft |
Source: RE/MAX REALTY ASSOCIATES #10192701 Report a problem | ||
| 2/1/2010 | Sold | $72,500-27.4%$58/sqft |
Source: Public Record Report a problem | ||
| 11/18/2009 | Listed for sale | $99,900$80/sqft |
Source: RE/MAX REALTY ASSOCIATES #10187292 Report a problem | ||
Public tax history
| Year | Property taxes | Tax assessment |
|---|---|---|
| 2026 | $2,316 +5.7% | $75,500 |
| 2025 | $2,191 +7.8% | $75,500 |
| 2023 | $2,033 | $75,500 |
| 2022 | $2,033 +0.7% | $75,500 |
| 2021 | $2,019 +188.1% | $75,500 |
| 2020 | $701 +1.2% | $75,500 |
| 2019 | $693 -61.7% | $75,500 |
| 2018 | $1,808 | $75,500 |
| 2017 | -- | $75,500 |
| 2016 | -- | $75,500 |
| 2015 | -- | $75,500 |
| 2014 | -- | $75,500 |
| 2013 | -- | $75,500 |
| 2012 | -- | $75,500 |
| 2011 | -- | $75,500 |
| 2010 | -- | $75,500 |
| 2008 | -- | $75,500 |
| 2007 | -- | $75,500 |
| 2006 | -- | $75,500 |
Find assessor info on the county website
Monthly payment
Est. payment
Payment breakdown
Explore the cost of this home by adjusting the details. Changes won't be saved.Climate risks
Neighborhood: Progress
Nearby schools
Schools provided by the listing agent
- High: Central Dauphin
- District: Central Dauphin
Source: Bright MLS. This data may not be complete. We recommend contacting the local school district to confirm school assignments for this home.
Similar homes
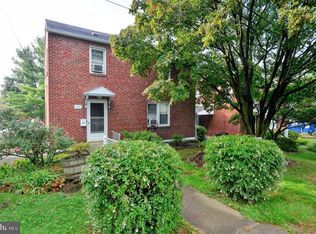
- $270,0003 bd3 ba1.3k sqft3408 Schoolhouse Ln, Harrisburg, PA 17109For Sale

 MLS ID #PADA2059898, DAVID OBENSTINE, RE/MAX Realty Associates. Bright MLS
 - $209,9003 bd1 ba1.3k sqft3501 Cloverfield Rd, Harrisburg, PA 17109For Sale
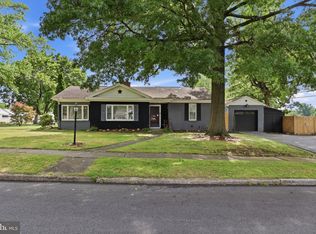 MLS ID #PADA2062572, KYLE MCCORKEL, Prime Home Real Estate, LLC. Bright MLS
 - $--3 bd2 ba1.4k sqft401 Village Rd, Harrisburg, PA 17112Auction
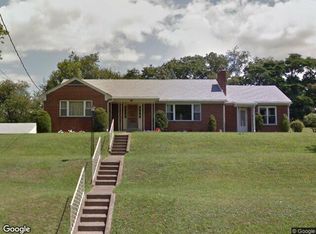 Xome
Xome - $245,0003 bd3 ba1.5k sqft2128 Boas St, Harrisburg, PA 17103For Sale
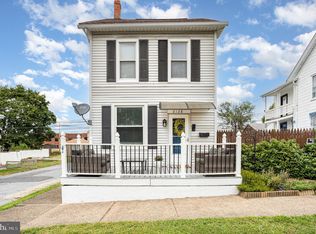 MLS ID #PADA2061976, TED BIEDRZYCKI, Better Homes and Gardens Real Estate - Maturo PA. Bright MLS
 - $229,0002 bd-- ba1.5k sqft3201 Derry St, Harrisburg, PA 17111For SaleMLS ID #PADA2063460, DAMARIS RODRIGUEZ, Keller Williams of Central PA. Bright MLS
- $245,0002 bd3 ba1.3k sqft7208 Huntingdon St, Harrisburg, PA 17111For SaleMLS ID #PADA2063440, JIM HOLTZMAN, Howard Hanna Company-Harrisburg. Bright MLS
- $230,0002 bd2 ba1.2k sqft5459 Pond Rd, Harrisburg, PA 17111For SaleMLS ID #PADA2063428, JALELL KRESSLER, Inch & Co. Real Estate, LLC. Bright MLS
- $359,9003 bd3 ba1.8k sqft3220 S Scenic Rd, Harrisburg, PA 17109For SaleMLS ID #PADA2063434, Eric Barner, Real of Pennsylvania. Bright MLS
- $249,9993 bd2 ba1k sqft105 N 30th St, Harrisburg, PA 17111For SaleMLS ID #PADA2059296, Josh Heller, JRHeller.com LLC. Bright MLS
- $345,0003 bd2 ba1.8k sqft4216 Ridge Dr, Harrisburg, PA 17109For SaleMLS ID #PADA2061956, Cindy BILLET, RE/MAX Realty Select. Bright MLS
- $259,9004 bd2 ba1.5k sqft114 Kelso St, Harrisburg, PA 17111For SaleMLS ID #PADA2059692, David Drobnock, Coldwell Banker Realty. Bright MLS
- $250,0004 bd2 ba1.5k sqft3120 Harvard Ave, Camp Hill, PA 17011For SaleMLS ID #PACB2057868, GARRETT ROTHMAN, RSR, REALTORS, LLC. Bright MLS
- $235,0004 bd1 ba1.6k sqft2606 N 5th St, Harrisburg, PA 17110For SaleMLS ID #PADA2062328, Kathy Watson, Keller Williams of Central PA. Bright MLS
- $275,0003 bd2 ba1.2k sqft6 Columbia Dr, Camp Hill, PA 17011For SaleMLS ID #PACB2057850, JENNIFER DEBERNARDIS, Coldwell Banker Realty. Bright MLS
- $269,9002 bd1 ba1.3k sqft6717 Lehigh Ave, Harrisburg, PA 17111For SaleMLS ID #PADA2061760, Ben Siegrist, Kingsway Realty - Lancaster. Bright MLS
- $199,9003 bd2 ba1.7k sqft2450 Elm St, Harrisburg, PA 17103For SaleMLS ID #PADA2062234, Scott Moore, Coldwell Banker Realty. Bright MLS
- $255,0003 bd2 ba1.6k sqft685 S 82nd St, Harrisburg, PA 17111For SaleMLS ID #PADA2063354, Michele Parker, EXP Realty, LLC. Bright MLS
- $245,0003 bd2 ba1.3k sqft428 Reno Ave, New Cumberland, PA 17070For SaleMLS ID #PACB2057046, Tamila Wormsley, Keller Williams of Central PA. Bright MLS
- $242,0003 bd2 ba1.5k sqft107 Valley St, Marysville, PA 17053For SaleMLS ID #PAPY2009668, JOY DANIELS, Joy Daniels Real Estate Group, Ltd. Bright MLS
- $280,0003 bd2 ba1.4k sqft586 Lewisberry Rd, New Cumberland, PA 17070For SaleMLS ID #PAYK2109458, Robert Stough, Iron Valley Real Estate of York County. Bright MLS
