Stunning two story 6 bedroom 3 bath home located in the new community of Touchstone! The first floor features a modern design with an open kitchen, living room and dining room, along with a versatile bedroom, ideal for overnight guests. The second floor is home to four bedrooms, an adaptable loft and the spacious owner’s suite. Shows like a model with neutral tile on the main level, including the living room, dining room and kitchen and guest bedroom. Kitchen has raised panel cabinets, modern appliances, walk in pantry and a large island with enough room for bar stools. Sliding glass doors from the living room lead out into your spacious fenced in back yard. The fencing is vinyl which has low maintenance, and brand new grass was recently installed in the back yard. The laundry room is located upstairs. Some additional upgrades include installing a french drain in between the homes to help with rain runoff, wainscoting, crown molding throughout, a paver patio, Rachio Smart Sprinkler system, and an EV Charger in the garage. Touchstone’s proximity to Causeway Boulevard allows residents quick access to several restaurants, shopping centers and other desirable retail establishments. Tampa International Airport is just 30 minutes away. Residents can enjoy a family-friendly community complete with upscale amenities, such as a resort-style swimming pool, splash park, clubhouse, playground and more! Preferred Lenders Available Offering Conventional/FHA Loans with Zero Down & No PMI.
Sold for $472,500
$472,500
3937 WILD SENNA BOULEVARD, TAMPA, FL 33619
6beds
2,614sqft
Single Family Residence
Built in 2020
4,400 Square Feet Lot
$444,700 Zestimate®
$181/sqft
$2,943 Estimated rent
Home value
$444,700
$422,000 - $467,000
$2,943/mo
Zestimate® history
Owner options
List your home for rent
$2,943/mo
Rent Zestimate®
Find your next renter with Zillow Rental Manager. Plus, with online applications, you can quickly screen prospective tenants – for free.
$2,943/mo
Rent Zestimate®
Refinance and save
$3,333/mo
Est. payment
Refinancing to a lower rate could help reduce your monthly payments and save thousands over the life of the loan.
$3,333/mo
Est. payment
Explore your selling options
Work with a Zillow partner agent
Leverage their expertise and Zillow's premium Showcase listings to get your home seen by more buyers.
Get startedList with your own agent
Get your home in front of millions of buyers by listing it on Zillow.
Learn how to do itSell it yourself
Take full control of how buyers see your home on Zillow by listing For Sale by Owner (FSBO).
List your homeWhat's special
Large islandModern designGuest bedroomVersatile bedroomShopping centersTampa international airportNeutral tile
Zillow last checked:
Listing updated:
Listed by:
Alex Brehm 352-978-0723,
STAR BAY REALTY CORP. 813-533-6467
Bought with:
Manuel Ruiz, 3411921
RUIZ REALTY SERVICES INC.
Source: Stellar MLS,MLS#: T3513251 Originating MLS: Tampa
Originating MLS: Tampa
Facts & features
Interior
Bedrooms & bathrooms
- Bedrooms: 6
- Bathrooms: 3
- Full bathrooms: 3
Rooms
- Room types: Loft
Primary bedroom
- Features: Walk-In Closet(s)
- Level: Second
- Dimensions: 13x17
Other
- Features: Built-in Closet
- Level: Second
- Dimensions: 11x11
Bedroom 2
- Features: Built-in Closet
- Level: First
- Dimensions: 12x10
Bedroom 3
- Features: Built-in Closet
- Level: Second
- Dimensions: 10x12
Bedroom 4
- Features: Built-in Closet
- Level: Second
- Dimensions: 12x13
Bedroom 5
- Features: Built-in Closet
- Level: Second
- Dimensions: 10x11
Dining room
- Level: First
- Dimensions: 14x12
Great room
- Level: First
- Dimensions: 16x16
Kitchen
- Level: First
- Dimensions: 11x14
Loft
- Level: Second
- Dimensions: 15x10
Heating
- Central
Cooling
- Central Air
Appliances
- Included: Convection Oven, Dishwasher, Disposal, Dryer, Electric Water Heater, Exhaust Fan, Microwave, Range, Touchless Faucet, Washer
- Laundry: Electric Dryer Hookup, Laundry Room, Upper Level, Washer Hookup
Features
- Ceiling Fan(s), Crown Molding, High Ceilings, Open Floorplan, PrimaryBedroom Upstairs, Smart Home, Thermostat, Walk-In Closet(s)
- Flooring: Carpet, Ceramic Tile
- Doors: Sliding Doors
- Windows: Blinds, Window Treatments, Hurricane Shutters, Hurricane Shutters/Windows
- Has fireplace: No
Interior area
- Total structure area: 3,084
- Total interior livable area: 2,614 sqft
Property
Parking
- Total spaces: 2
- Parking features: Driveway, Electric Vehicle Charging Station(s), Garage Door Opener
- Attached garage spaces: 2
- Has uncovered spaces: Yes
- Details: Garage Dimensions: 21x20
Features
- Levels: Two
- Stories: 2
- Patio & porch: Front Porch, Patio, Porch, Rear Porch
- Exterior features: Irrigation System, Lighting, Sidewalk
- Fencing: Vinyl
- Has view: Yes
- View description: Park/Greenbelt
Lot
- Size: 4,400 Square Feet
- Dimensions: 40 x 110
- Features: Near Public Transit, Sidewalk, Street One Way
Details
- Parcel number: U352919B6Y00000900026.0
- Zoning: PD
- Special conditions: None
Construction
Type & style
- Home type: SingleFamily
- Architectural style: Contemporary
- Property subtype: Single Family Residence
Materials
- Block, Stucco
- Foundation: Slab
- Roof: Shingle
Condition
- New construction: No
- Year built: 2020
Details
- Builder model: Concord
- Builder name: Lennar
Utilities & green energy
- Sewer: Public Sewer
- Water: Public
- Utilities for property: BB/HS Internet Available, Cable Available, Cable Connected, Electricity Available, Electricity Connected, Fiber Optics, Sewer Available, Sewer Connected, Sprinkler Recycled, Street Lights, Underground Utilities, Water Available, Water Connected
Green energy
- Energy efficient items: Lighting, Thermostat, Windows
Community & HOA
Community
- Features: Clubhouse, Community Mailbox, Dog Park, Fitness Center, Irrigation-Reclaimed Water, Park, Playground, Pool, Sidewalks
- Security: Smoke Detector(s)
- Pet fee: $0 monthly
- Subdivision: TOUCHSTONE PH 2
HOA
- Has HOA: Yes
- Amenities included: Clubhouse, Fitness Center, Park, Playground, Pool
- Services included: Community Pool
- HOA fee: $20 monthly
- HOA name: Home River/Kevin Perkins
- HOA phone: 813-600-5090
Location
- Region: Tampa
Financial & listing details
- Price per square foot: $181/sqft
- Tax assessed value: $353,650
- Annual tax amount: $7,117
- Date on market: 3/21/2024
- Cumulative days on market: 29 days
- Listing terms: Cash,Conventional,FHA,VA Loan
- Ownership: Fee Simple
- Total actual rent: 0
- Electric utility on property: Yes
- Road surface type: Paved, Asphalt
Price history
| Date | Event | Price |
|---|---|---|
| 5/14/2024 | Sold | $472,500-2.2%$181/sqft |
Source:  Stellar MLS #T3513251 Report a problem Stellar MLS #T3513251 Report a problem | ||
| 4/19/2024 | Pending sale | $483,000$185/sqft |
Source: Stellar MLS #T3513251 Report a problem | ||
| 4/8/2024 | Price change | $483,000-2%$185/sqft |
Source: Stellar MLS #T3513251 Report a problem | ||
| 3/21/2024 | Listed for sale | $493,000+7.4%$189/sqft |
Source: Stellar MLS #T3513251 Report a problem | ||
| 4/18/2023 | Sold | $459,000-1.3%$176/sqft |
Source: Public Record Report a problem | ||
| 3/21/2023 | Pending sale | $465,000$178/sqft |
Source: Stellar MLS #U8190916 Report a problem | ||
| 3/13/2023 | Listed for sale | $465,000$178/sqft |
Source: Stellar MLS #U8190916 Report a problem | ||
| 3/7/2023 | Pending sale | $465,000$178/sqft |
Source: Stellar MLS #U8190916 Report a problem | ||
| 3/2/2023 | Listed for sale | $465,000+70%$178/sqft |
Source: Stellar MLS #U8190916 Report a problem | ||
| 5/4/2020 | Sold | $273,600$105/sqft |
Source: Public Record Report a problem | ||
Public tax history
| Year | Property taxes | Tax assessment |
|---|---|---|
| 2025 | $7,410 -18.4% | $255,758 -30.1% |
| 2024 | $9,086 +27.7% | $366,081 +42.6% |
| 2023 | $7,118 +12.7% | $256,769 +3% |
| 2022 | $6,316 -8.1% | $249,290 -2.7% |
| 2021 | $6,872 +166.4% | $256,288 +5195.2% |
| 2020 | $2,579 +44.2% | $4,840 +10% |
| 2019 | $1,788 | $4,400 |
Find assessor info on the county website
Neighborhood: 33619
Nearby homes
- $396,700-- bd2 ba2.4k sqft3941 Wild Senna Blvd, Tampa, FL 33619Off Market
- $329,3003 bd2 ba1.4k sqft3933 Wild Senna Blvd, Tampa, FL 33619Off Market
- $295,0005 bd3 ba2.3k sqft3929 Wild Senna Blvd, Tampa, FL 33619Sold
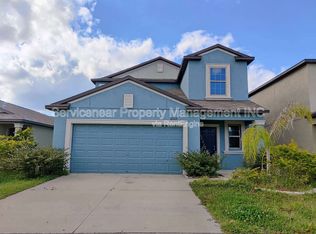
- $361,1003 bd1 ba-- sqft3938R Cat Mint St, Tampa, FL 33619Off Market
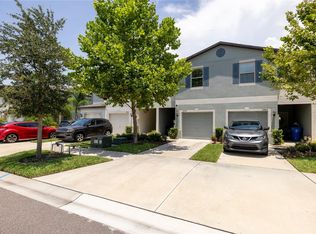
- $331,0003 bd3 ba1.6k sqft3938 Cat Mint St, Tampa, FL 33619Sold
- $277,200-- bd2 ba1.6k sqft3940 Cat Mint St, Tampa, FL 33619Off Market
- $276,700-- bd2 ba1.6k sqft3936 Cat Mint St, Tampa, FL 33619Off Market
- $280,6003 bd3 ba1.6k sqft3942 Cat Mint St, Tampa, FL 33619Off Market
Nearby schools
GreatSchools rating
- 4/10Bing Elementary SchoolGrades: PK-5Distance: 0.7 mi
- 2/10Giunta Middle SchoolGrades: 6-8Distance: 0.8 mi
- 3/10Spoto High SchoolGrades: 9-12Distance: 2.2 mi
Schools provided by the listing agent
- Elementary: Bing-HB
- Middle: Giunta Middle-HB
- High: Spoto High-HB
Source: Stellar MLS. This data may not be complete. We recommend contacting the local school district to confirm school assignments for this home.
Get a cash offer in 3 minutes
Find out how much your home could sell for in as little as 3 minutes with a no-obligation cash offer.
Estimated market value
$444,700
Get a cash offer in 3 minutes
Find out how much your home could sell for in as little as 3 minutes with a no-obligation cash offer.
Estimated market value
$444,700
- Florida
- Hillsborough County
- Tampa
- 33619
- 3937 WILD SENNA BOULEVARD
Nearby cities
Nearby neighborhoods
Nearby zip codes
Other Tampa Topics
