Welcome to this eco-friendly 4-bedroom, 3-bath home located in the charming Larkhaven Hills subdivision. This residence offers a perfect blend of comfort and style, starting with a guest bedroom on the main floor, featuring easy access to a well-appointed adjacent bath. The chef-inspired kitchen includes pristine white cabinetry, stunning granite countertops, and modern stainless-steel appliances, along with a spacious walk-in pantry for all your storage needs. Upstairs, the luxurious primary bedroom offers a private ensuite with dual sinks, a large walk-in shower, and ample closet space. In addition to the primary suite, there are two more inviting bedrooms and a full bath. The convenience of an upstairs laundry room near a cozy loft space ensures ease of living. For relaxation and entertainment, residents can enjoy the community clubhouse and refreshing pool.
Closed
$443,000
3937 Woodland View Dr, Charlotte, NC 28215
4beds
2,762sqft
Single Family Residence
Built in 2021
0.12 Acres Lot
$441,200 Zestimate®
$160/sqft
$2,704 Estimated rent
Home value
$441,200
$406,000 - $481,000
$2,704/mo
Zestimate® history
Owner options
List your home for rent
$2,704/mo
Rent Zestimate®
Find your next renter with Zillow Rental Manager. Plus, with online applications, you can quickly screen prospective tenants – for free.
$2,704/mo
Rent Zestimate®
Refinance and save
$2,734/mo
Est. payment
Refinancing to a lower rate could help reduce your monthly payments and save thousands over the life of the loan.
$2,734/mo
Est. payment
Explore your selling options
Work with a Zillow partner agent
Leverage their expertise and Zillow's premium Showcase listings to get your home seen by more buyers.
Get startedList with your own agent
Get your home in front of millions of buyers by listing it on Zillow.
Learn how to do itSell it yourself
Take full control of how buyers see your home on Zillow by listing For Sale by Owner (FSBO).
List your homeWhat's special
Cozy loft spaceChef-inspired kitchenLarge walk-in showerLuxurious primary bedroomAmple closet spaceSpacious walk-in pantryWell-appointed adjacent bath
Zillow last checked:
Listing updated:
Listed by:
Gavin Smith gavin@dwrealtyteam.com,
DW Realty Team Inc
Bought with:
Kien Tran
Southeastern Realty 1
Source: Canopy MLS as distributed by MLS GRID,MLS#: 4211055
Facts & features
Interior
Bedrooms & bathrooms
- Bedrooms: 4
- Bathrooms: 3
- Full bathrooms: 3
- Main level bedrooms: 1
Primary bedroom
- Level: Upper
Heating
- Central
Cooling
- Central Air
Appliances
- Included: Dishwasher
- Laundry: Laundry Room
Features
- Has basement: No
Interior area
- Total structure area: 2,762
- Total interior livable area: 2,762 sqft
- Finished area above ground: 2,762
- Finished area below ground: 0
Property
Parking
- Total spaces: 2
- Parking features: Driveway, Attached Garage, Garage on Main Level
- Attached garage spaces: 2
- Has uncovered spaces: Yes
Features
- Levels: Two
- Stories: 2
Lot
- Size: 0.12 Acres
Details
- Parcel number: 11121775
- Zoning: Res
- Special conditions: Standard
Construction
Type & style
- Home type: SingleFamily
- Property subtype: Single Family Residence
Materials
- Vinyl
- Foundation: Slab
Condition
- New construction: No
- Year built: 2021
Utilities & green energy
- Sewer: Public Sewer
- Water: City
Community & HOA
Community
- Subdivision: Larkhaven Hills
HOA
- Has HOA: Yes
- HOA fee: $75 monthly
- HOA name: Cams
Location
- Region: Charlotte
Financial & listing details
- Price per square foot: $160/sqft
- Tax assessed value: $473,800
- Date on market: 1/10/2025
- Cumulative days on market: 28 days
- Listing terms: Cash,Conventional,FHA,VA Loan
- Road surface type: Concrete, Paved
Price history
| Date | Event | Price |
|---|---|---|
| 3/4/2025 | Sold | $443,000-1.6%$160/sqft |
Source:  Canopy MLS as distributed by MLS GRID #4211055 Report a problem Canopy MLS as distributed by MLS GRID #4211055 Report a problem | ||
| 1/16/2025 | Price change | $450,000-5.3%$163/sqft |
Source: Canopy MLS as distributed by MLS GRID #4211055 Report a problem | ||
| 1/10/2025 | Listed for sale | $475,000+23.2%$172/sqft |
Source: Canopy MLS as distributed by MLS GRID #4211055 Report a problem | ||
| 8/18/2021 | Sold | $385,400$140/sqft |
Source: Canopy MLS as distributed by MLS GRID #3730788 Report a problem | ||
| 4/23/2021 | Pending sale | $385,400$140/sqft |
Source: Canopy MLS as distributed by MLS GRID #3730788 Report a problem | ||
| 4/19/2021 | Listed for sale | $385,400$140/sqft |
Source: Canopy MLS as distributed by MLS GRID #3730788 Report a problem | ||
Public tax history
| Year | Property taxes | Tax assessment |
|---|---|---|
| 2025 | -- | $473,800 |
| 2024 | $3,741 +3.5% | $473,800 |
| 2023 | $3,614 +22.9% | $473,800 +62.4% |
| 2022 | $2,940 | $291,700 +483.4% |
| 2021 | -- | $50,000 |
Find assessor info on the county website
Neighborhood: 28215
Nearby homes
- $448,6003 bd3 ba2.1k sqft3933 Woodland View Dr, Charlotte, NC 28215Off Market
- $496,1004 bd3 ba2.6k sqft3941 Woodland View Dr, Charlotte, NC 28215Off Market
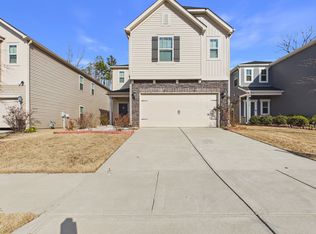
- $404,1003 bd2 ba1.8k sqft3929 Woodland View Dr, Charlotte, NC 28215Off Market
- $496,2004 bd3 ba2.6k sqft3945 Woodland View Dr, Charlotte, NC 28215Off Market
- $474,9004 bd3 ba2.4k sqft3949 Woodland View Dr, Charlotte, NC 28215Off Market
- $493,8004 bd3 ba2.7k sqft3925 Woodland View Dr, Charlotte, NC 28215Off Market
- $443,5003 bd3 ba2.1k sqft3953 Woodland View Dr, Charlotte, NC 28215Off Market
- $32,300-- bd-- ba-- sqft4060 Woodland View Dr, Charlotte, NC 28215Off Market
Nearby schools
GreatSchools rating
- 8/10Clear Creek ElementaryGrades: PK-5Distance: 1.5 mi
- 5/10Northeast MiddleGrades: 6-8Distance: 3.5 mi
- 2/10Rocky River HighGrades: 9-12Distance: 1.5 mi
Schools provided by the listing agent
- Elementary: Clear Creek
- Middle: Northeast
- High: Rocky River
Source: Canopy MLS as distributed by MLS GRID. This data may not be complete. We recommend contacting the local school district to confirm school assignments for this home.
Get a cash offer in 3 minutes
Find out how much your home could sell for in as little as 3 minutes with a no-obligation cash offer.
Estimated market value
$441,200
Get a cash offer in 3 minutes
Find out how much your home could sell for in as little as 3 minutes with a no-obligation cash offer.
Estimated market value
$441,200
- North Carolina
- Mecklenburg County
- Charlotte
- 28215
- 3937 Woodland View Dr
Nearby cities
Nearby neighborhoods
Nearby zip codes
Other Charlotte Topics
